Built from the ground up, this two-story Hollywood home was designed for a young physician seeking a comfortable retreat after demanding days at the hospital. The design balances restful private spaces with welcoming areas for entertaining, creating a home that feels equally suited to quiet evenings and gatherings with friends.
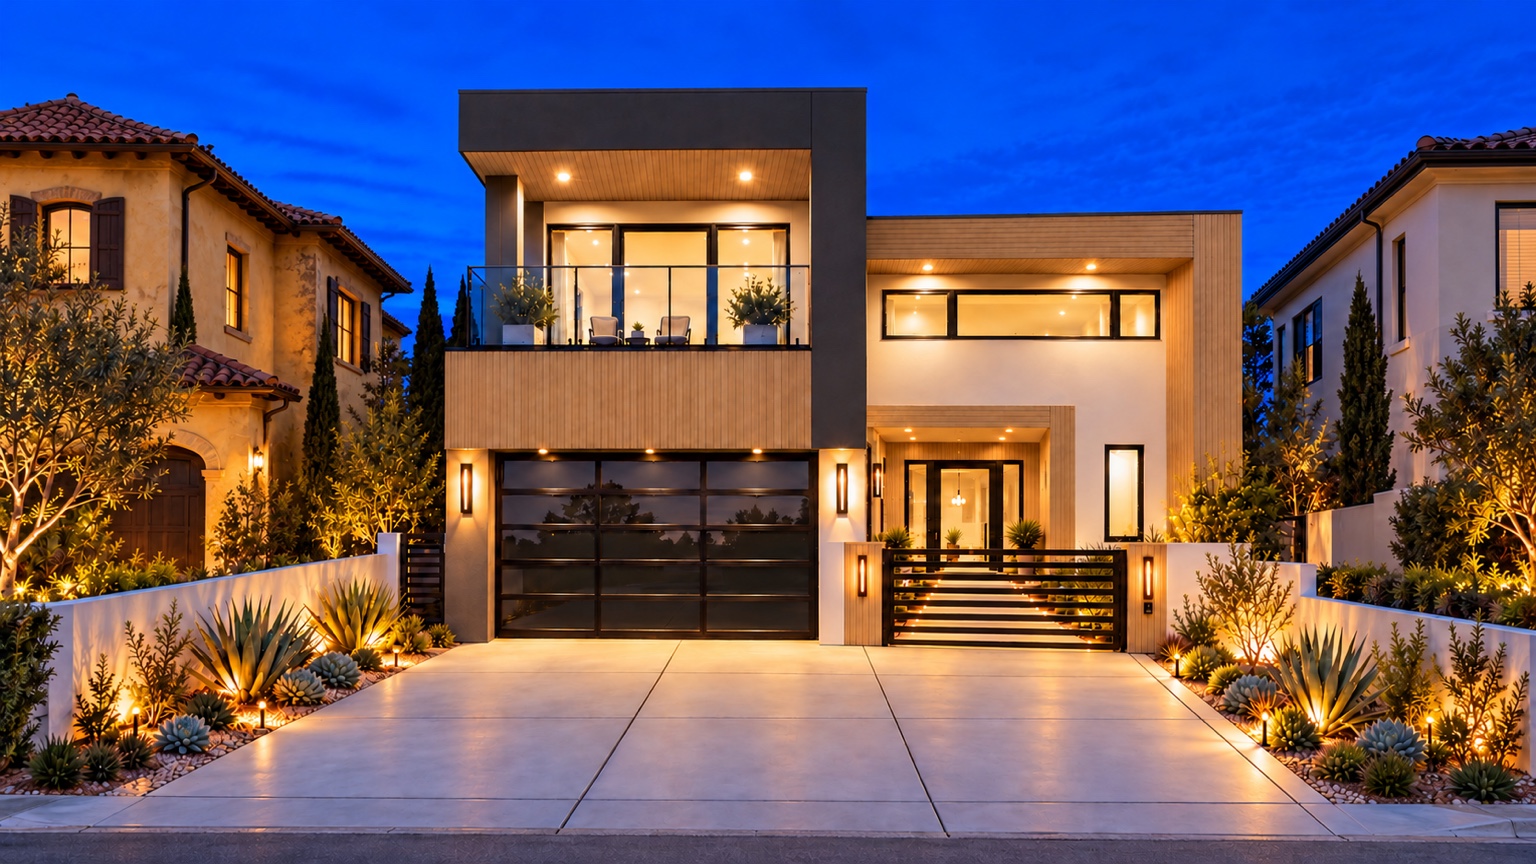
Hollywood Residence illuminated exterior at dusk
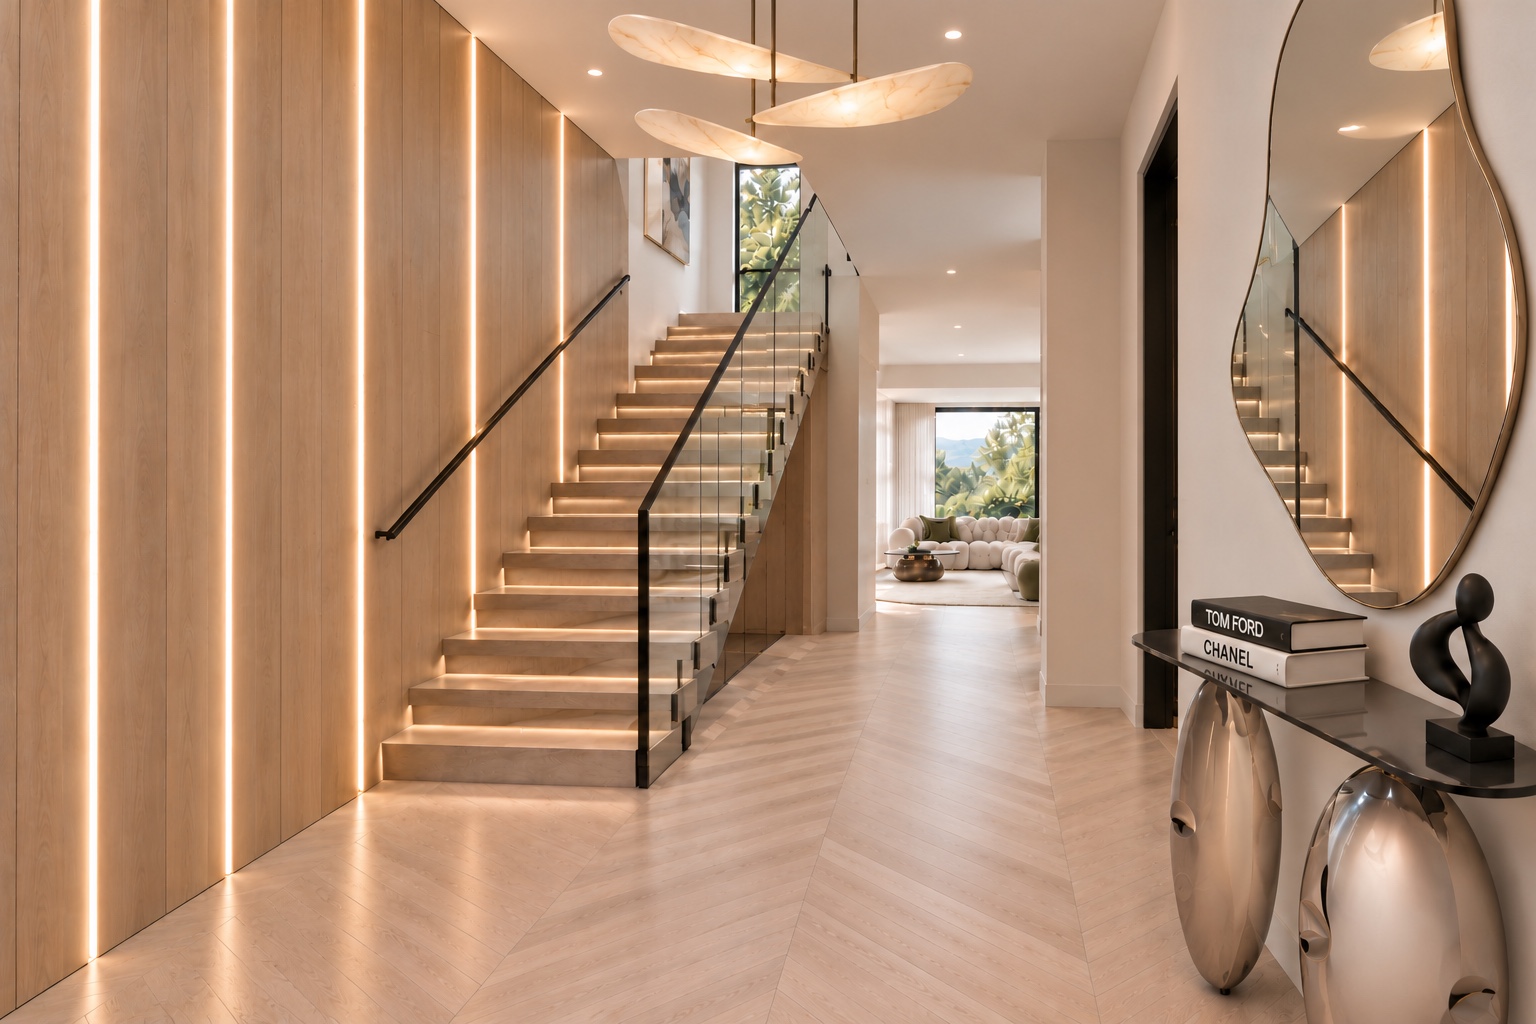
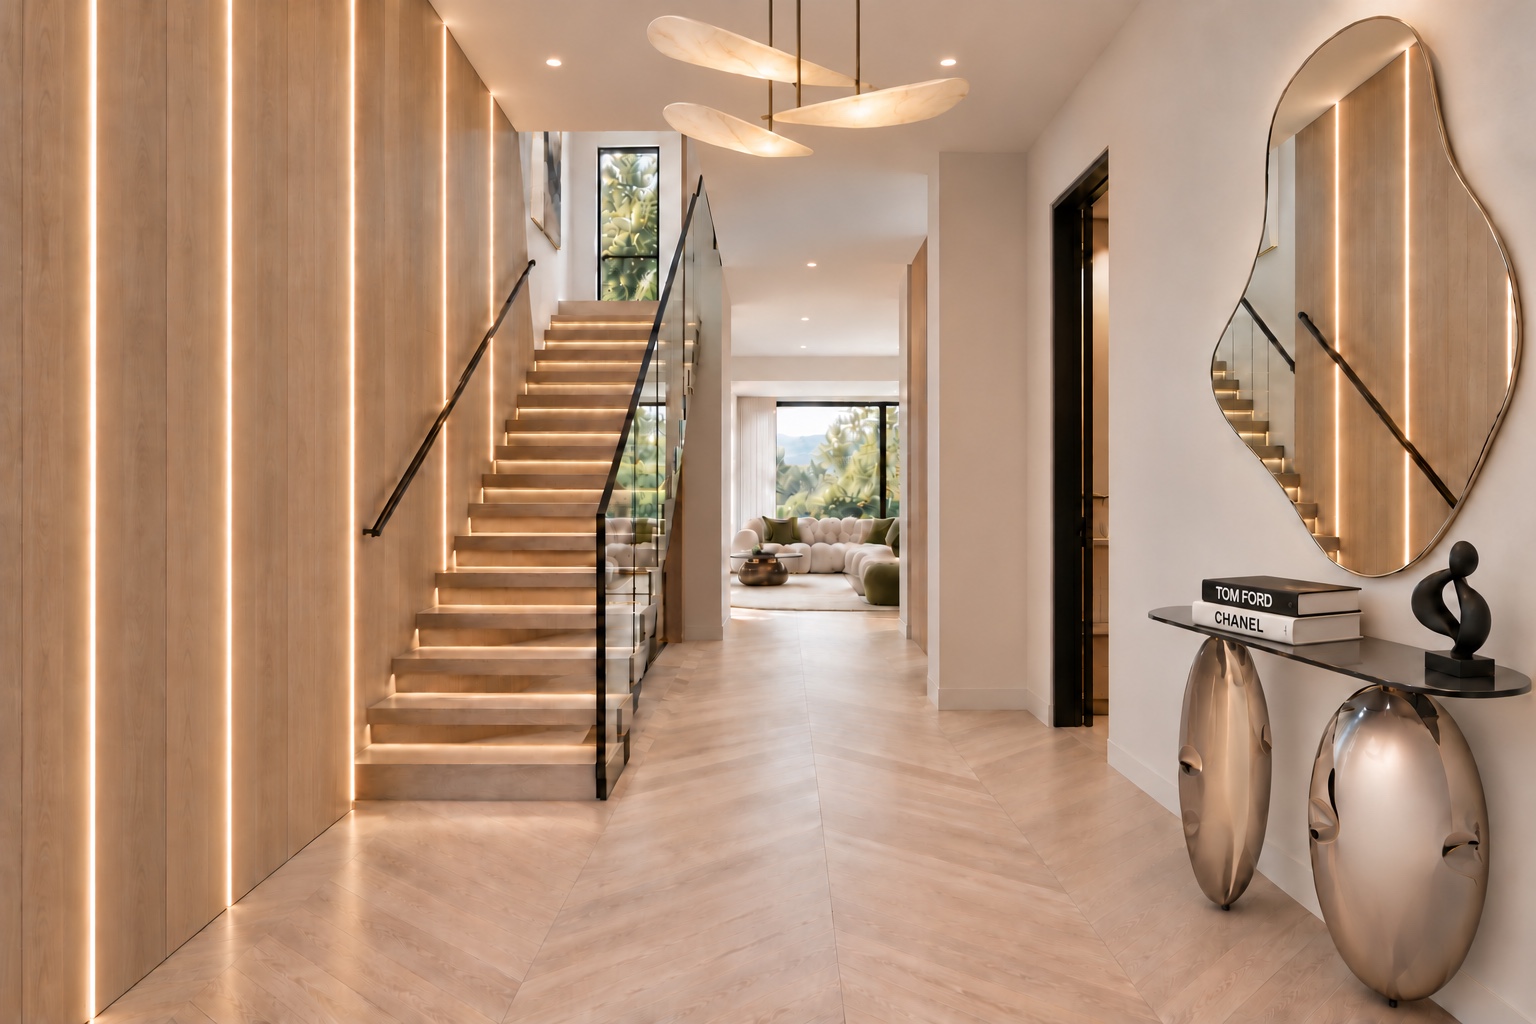
Entry hall with illuminated wall panels and glass staircaseSculptural staircase and entry console
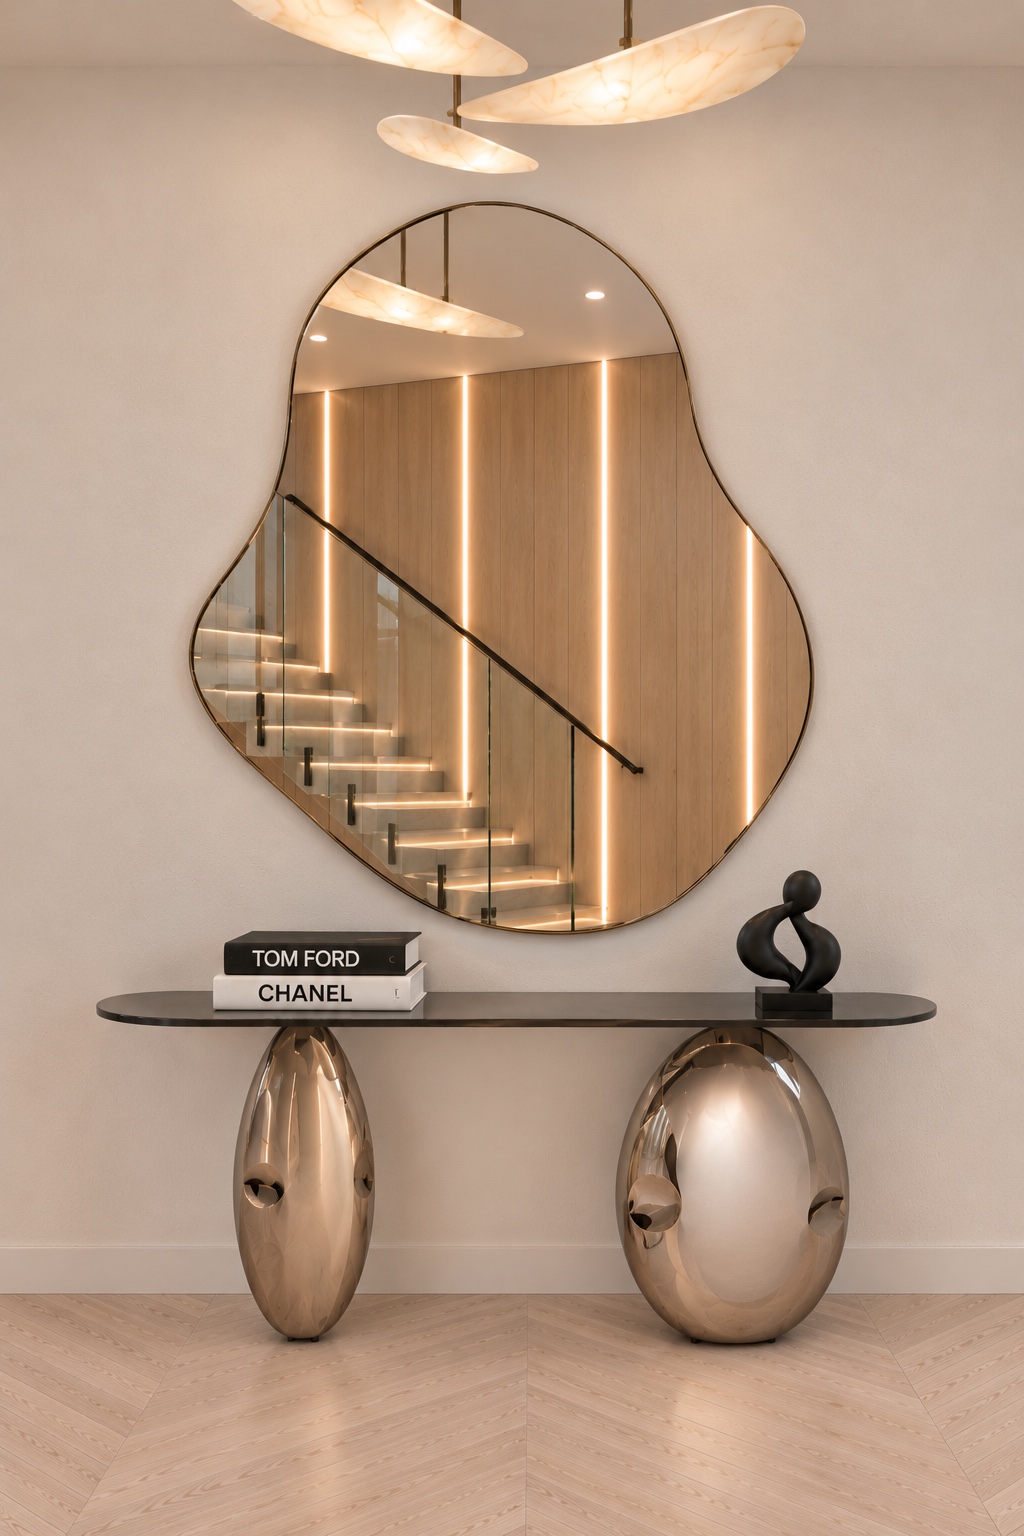
Entry console with sculptural mirror
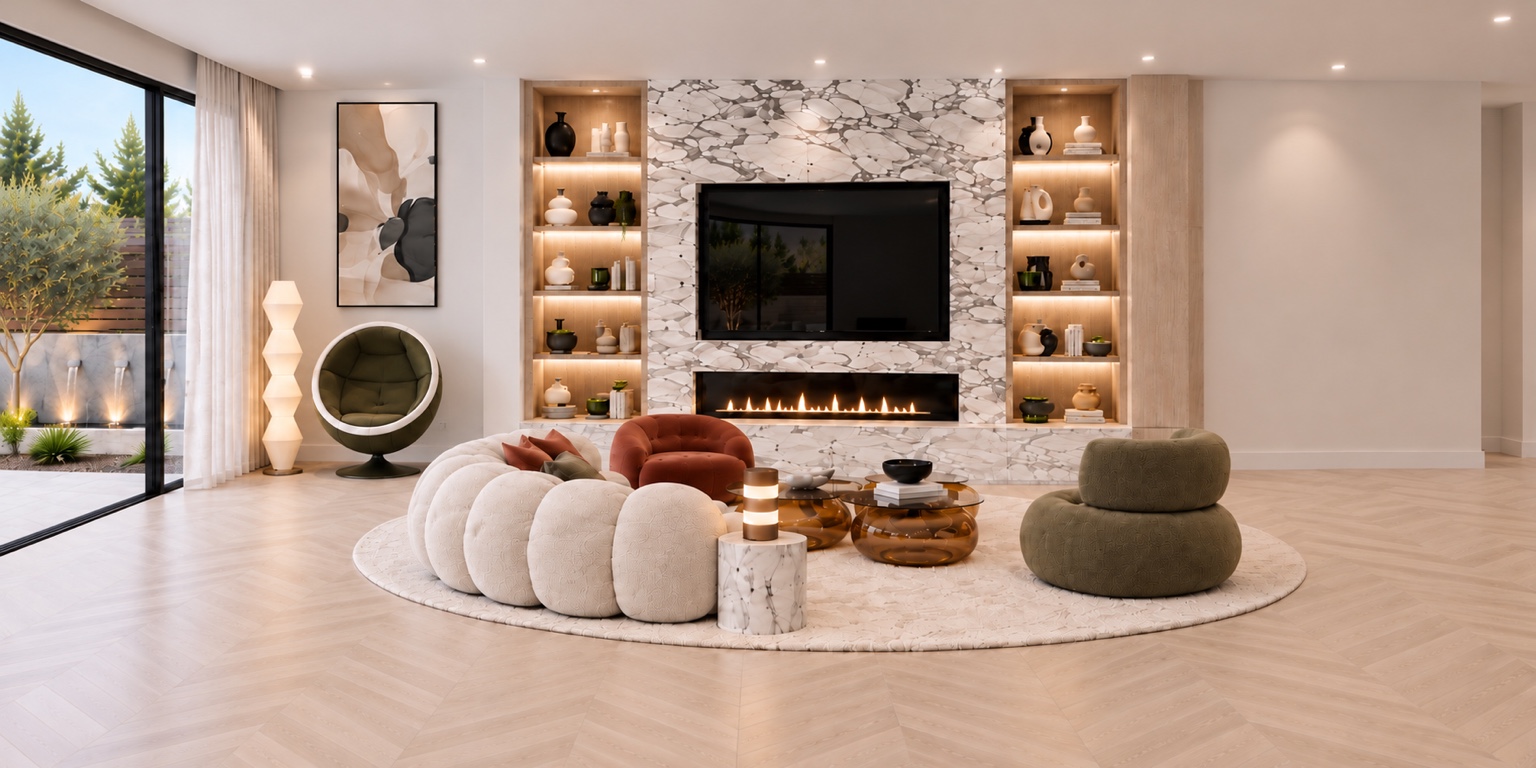
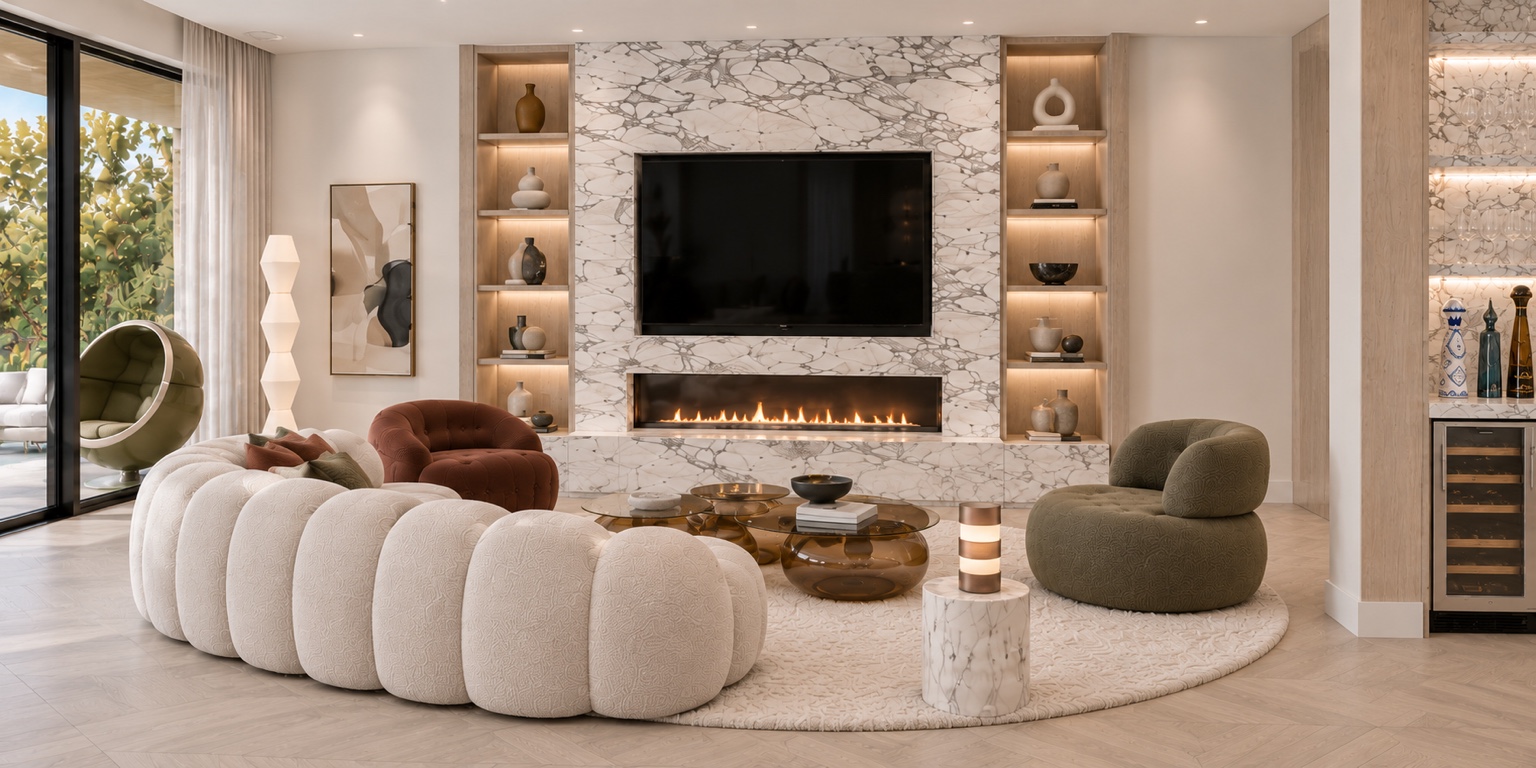
Living room with curved sofa, fireplace and garden viewsLiving room fireplace and illuminated display shelves
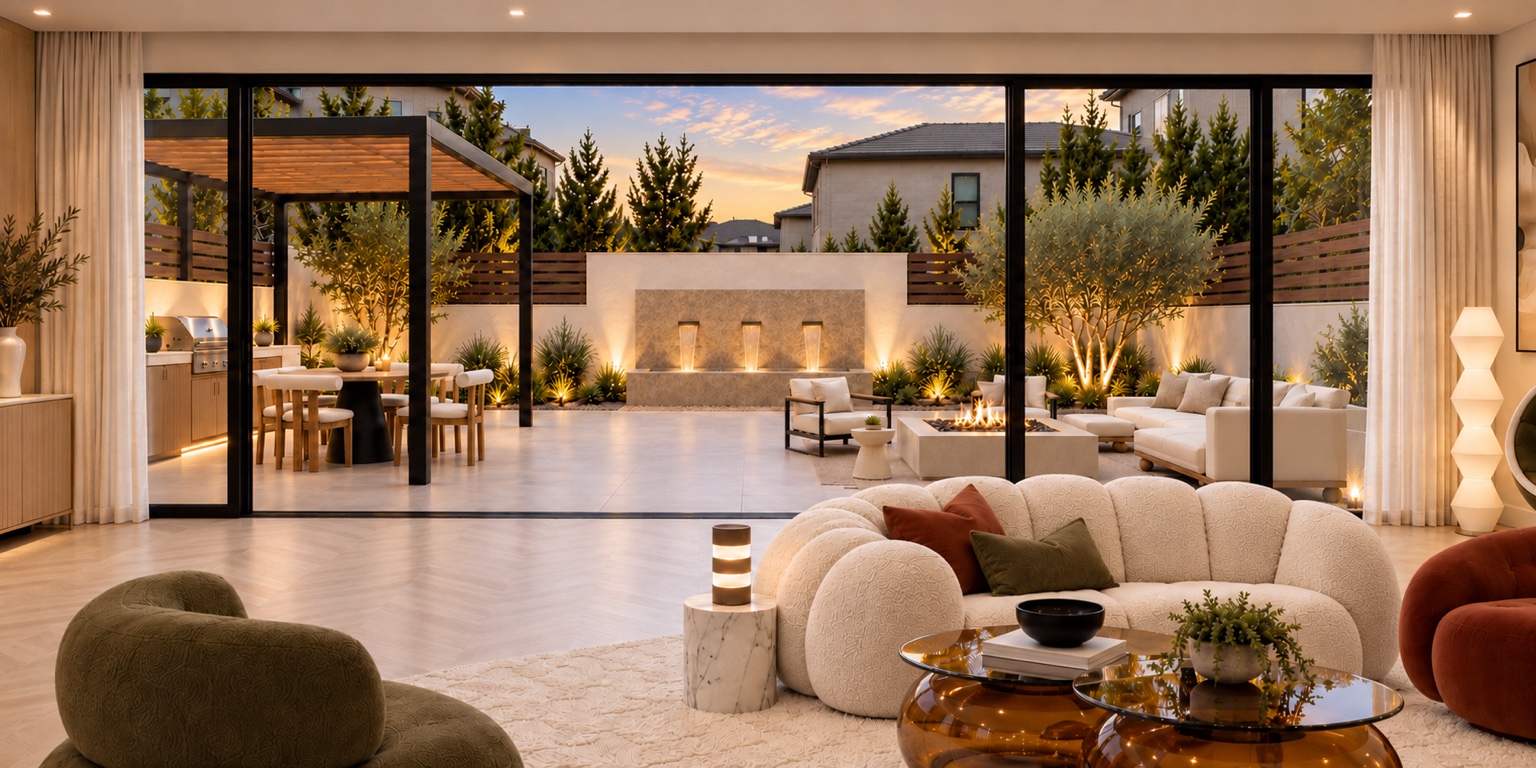
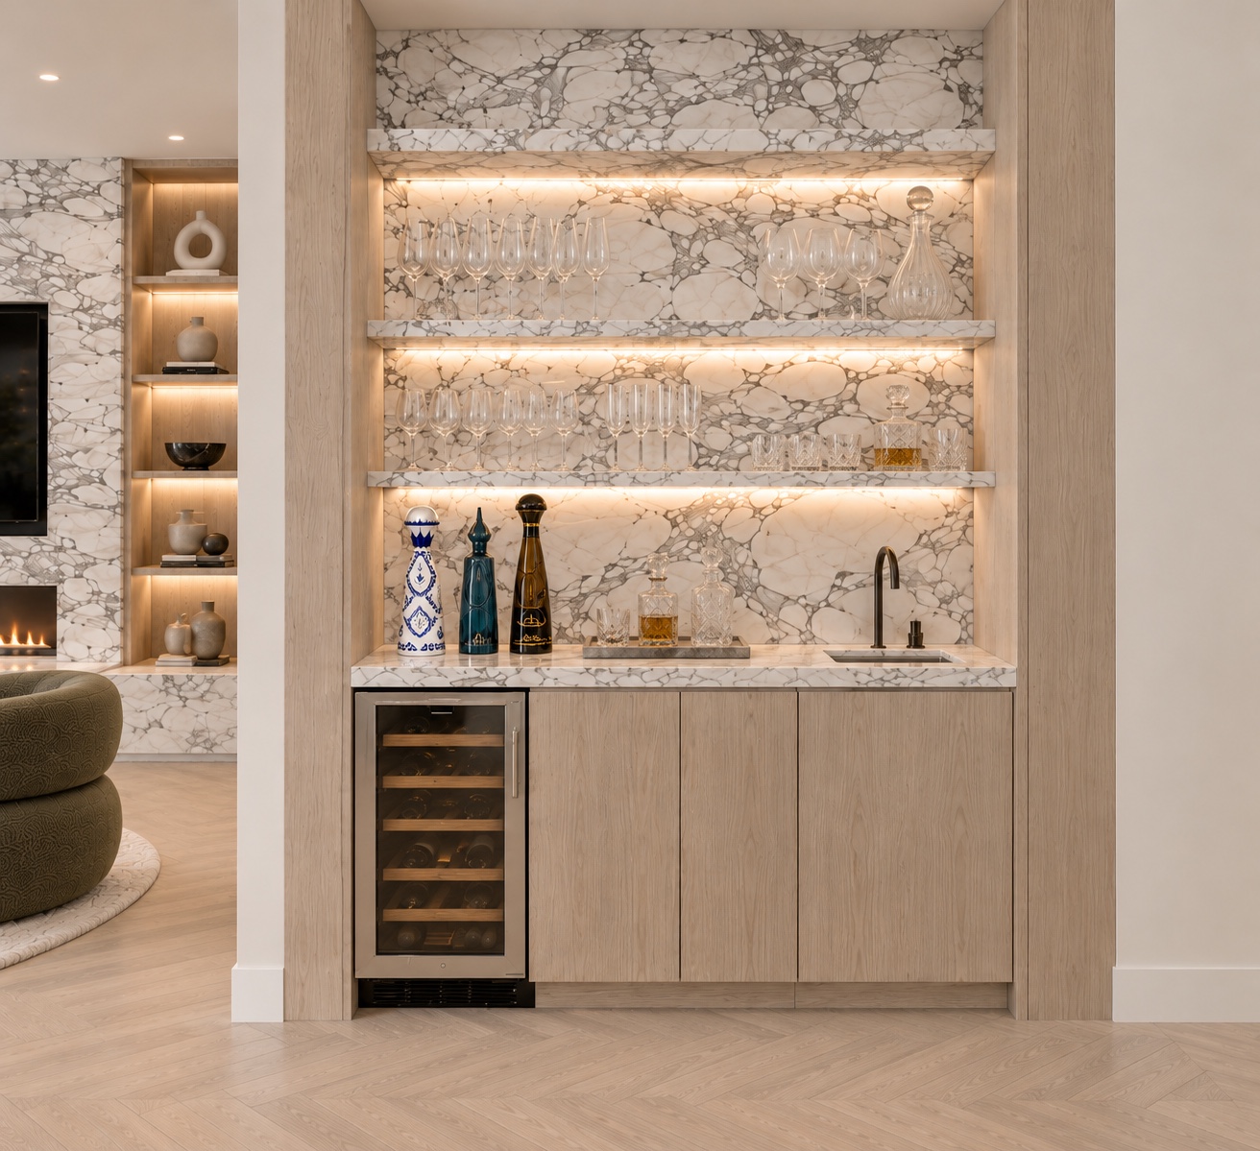
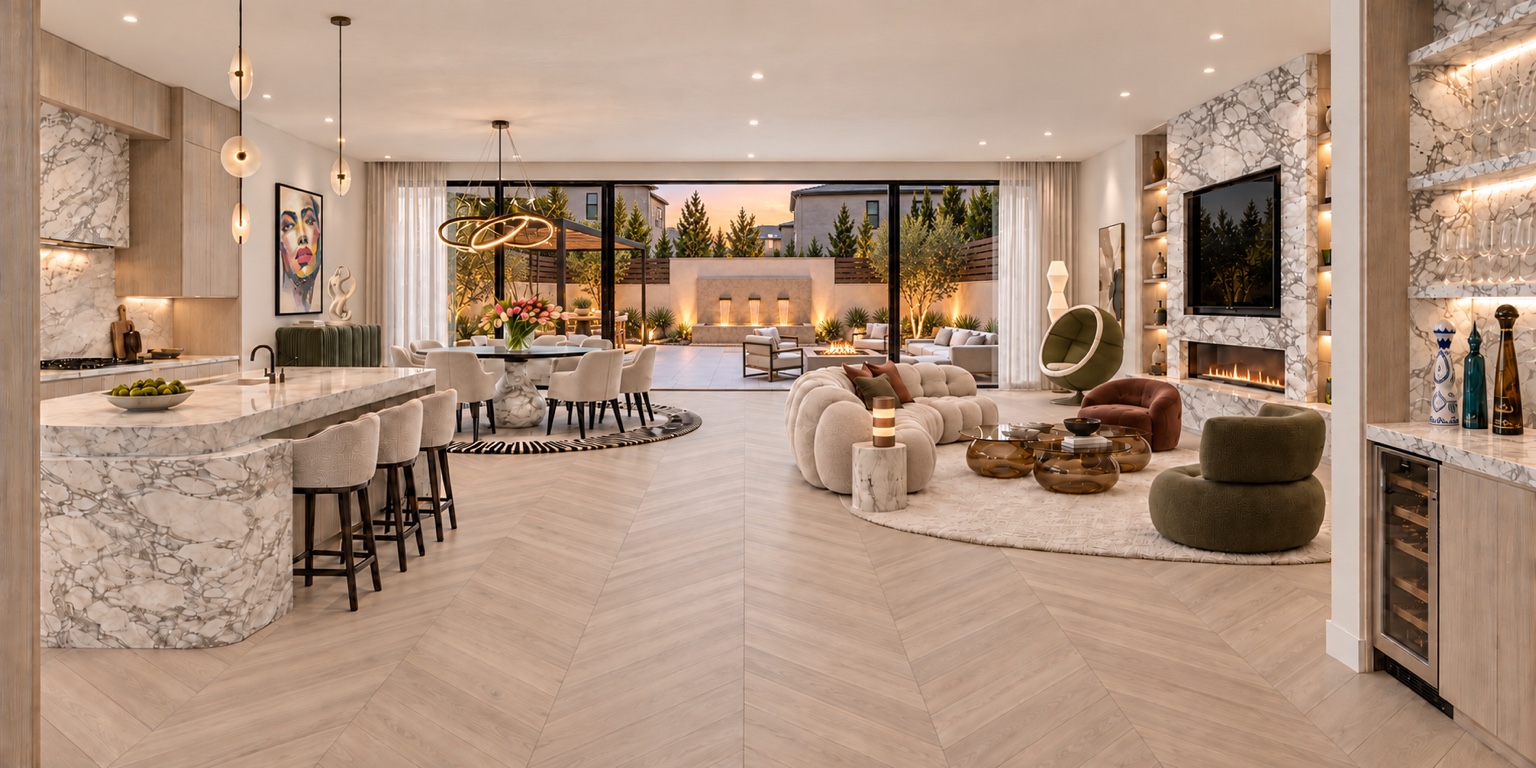
Living room opening onto the backyard retreatMarble bar with illuminated shelves and wine refrigerator
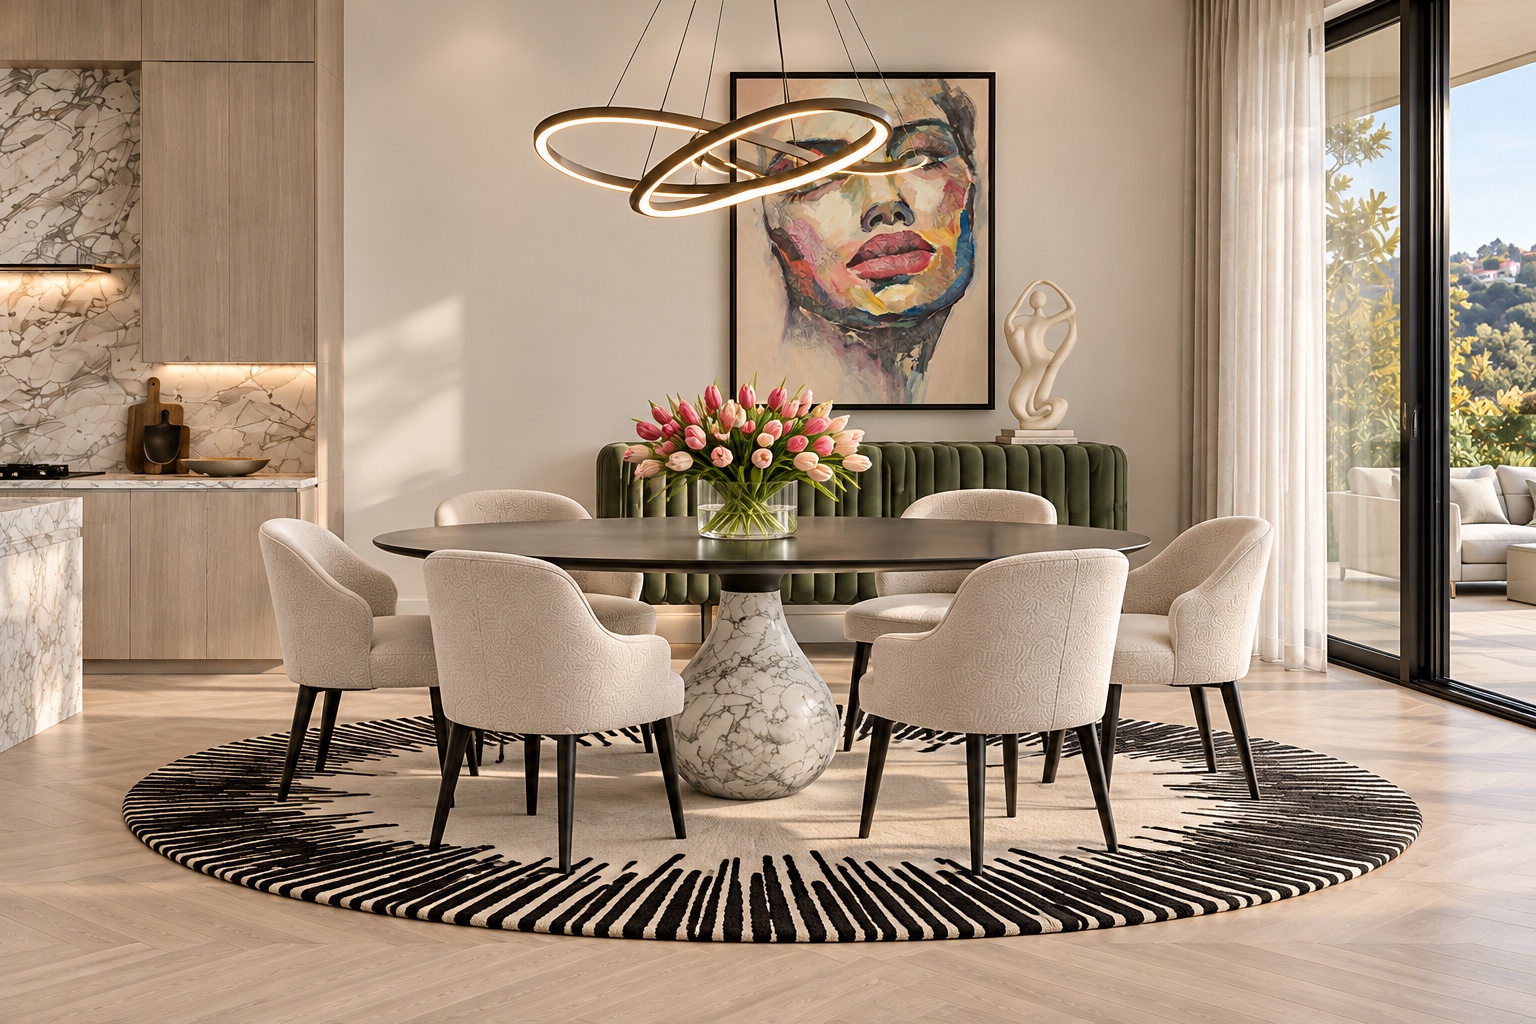
Dining room with sculptural lighting and garden views
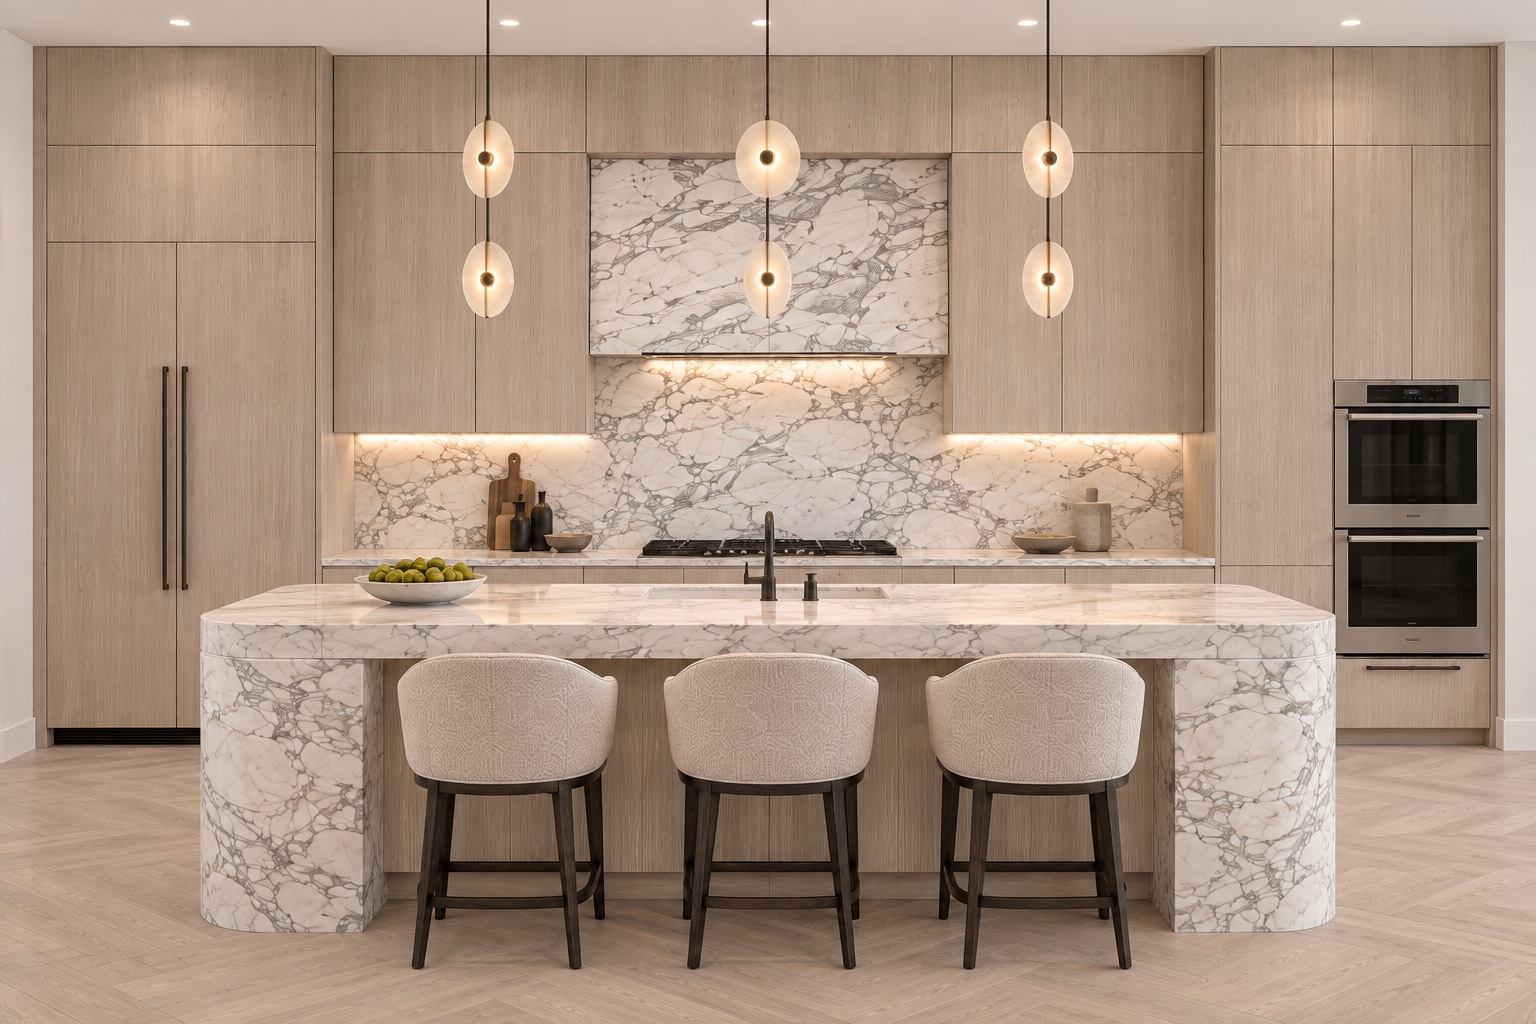
Open kitchen and living spaces looking toward the backyardKitchen with marble waterfall island and warm wood cabinetry
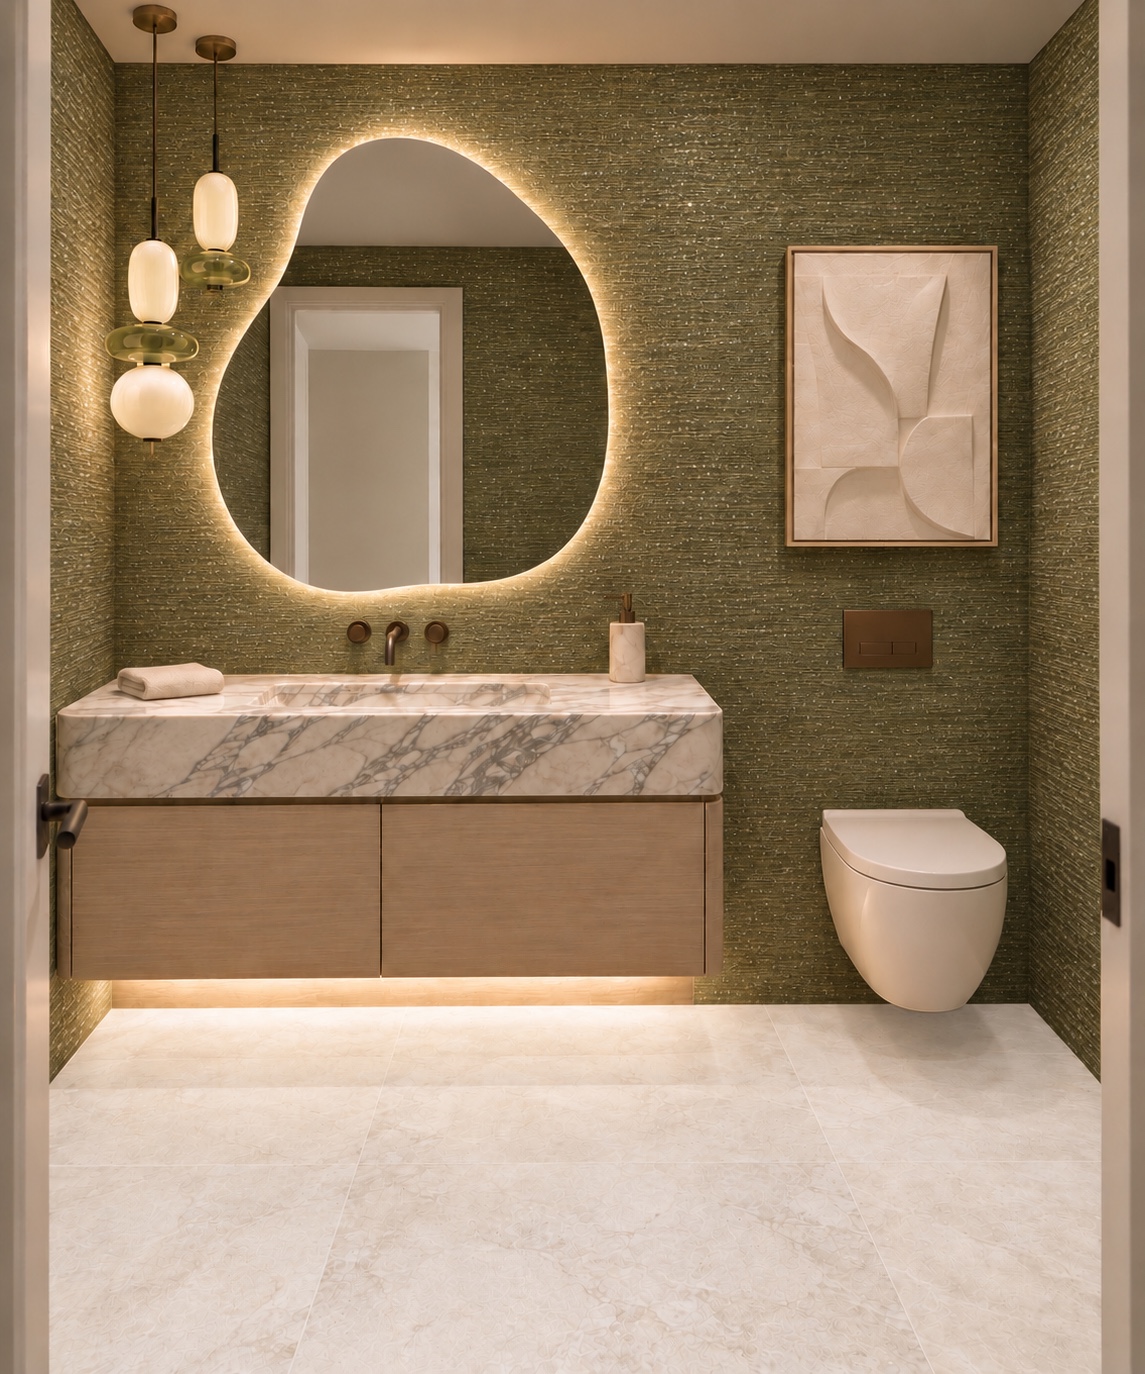
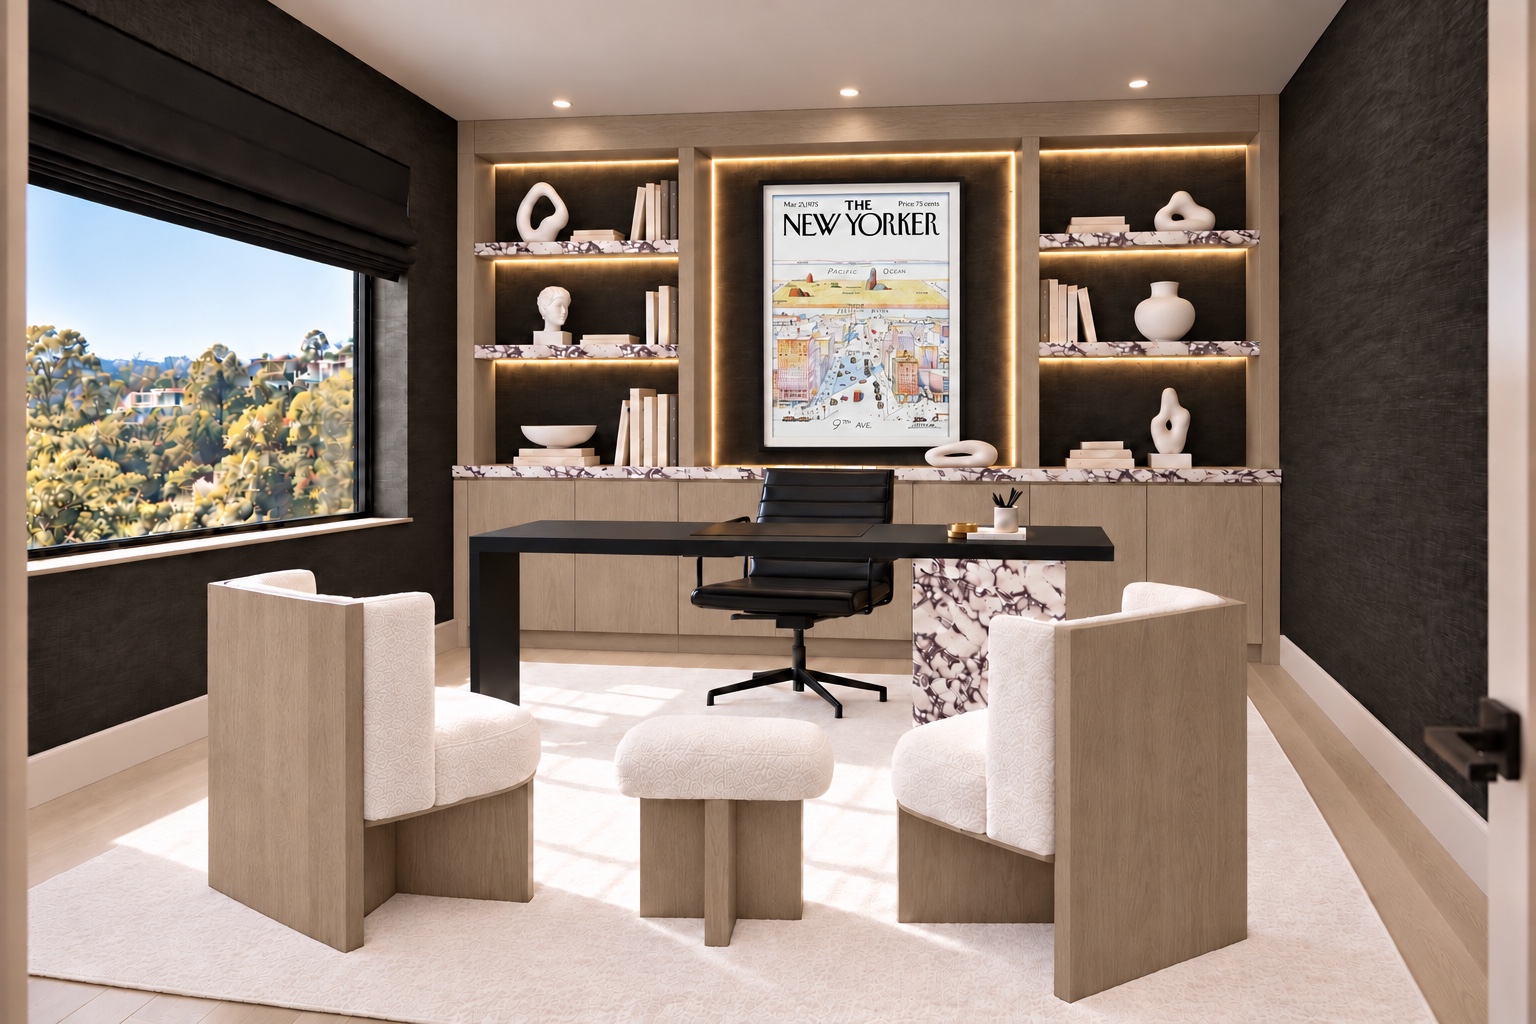
Powder room with textured green walls and illuminated mirrorHome office with dark shelving and hillside views
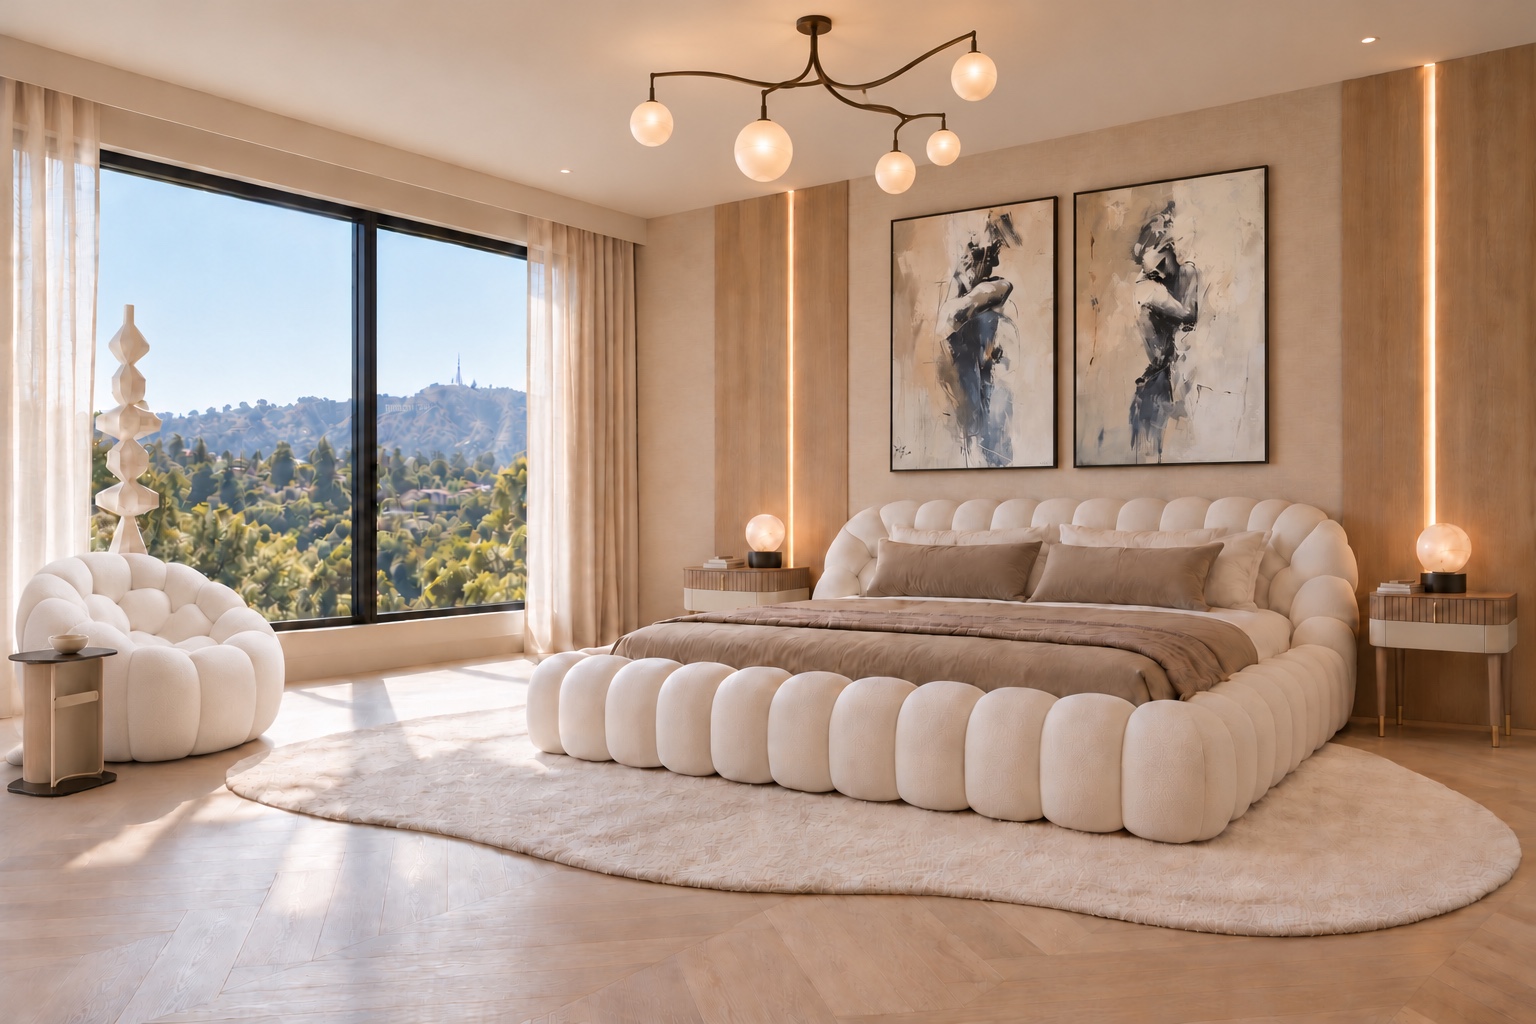
Primary bedroom with sculptural taupe furnishings and terrace views
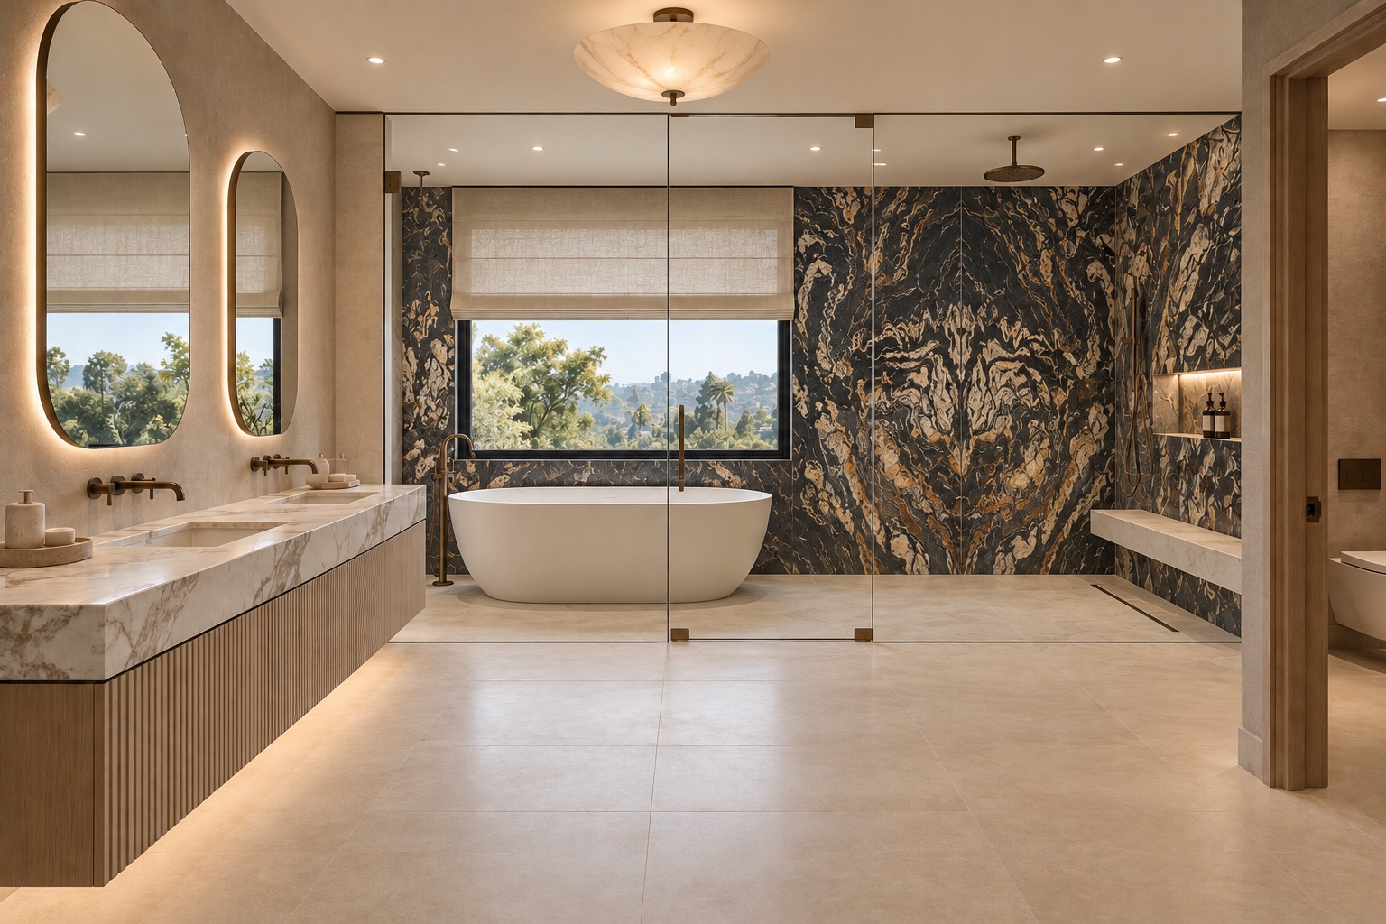
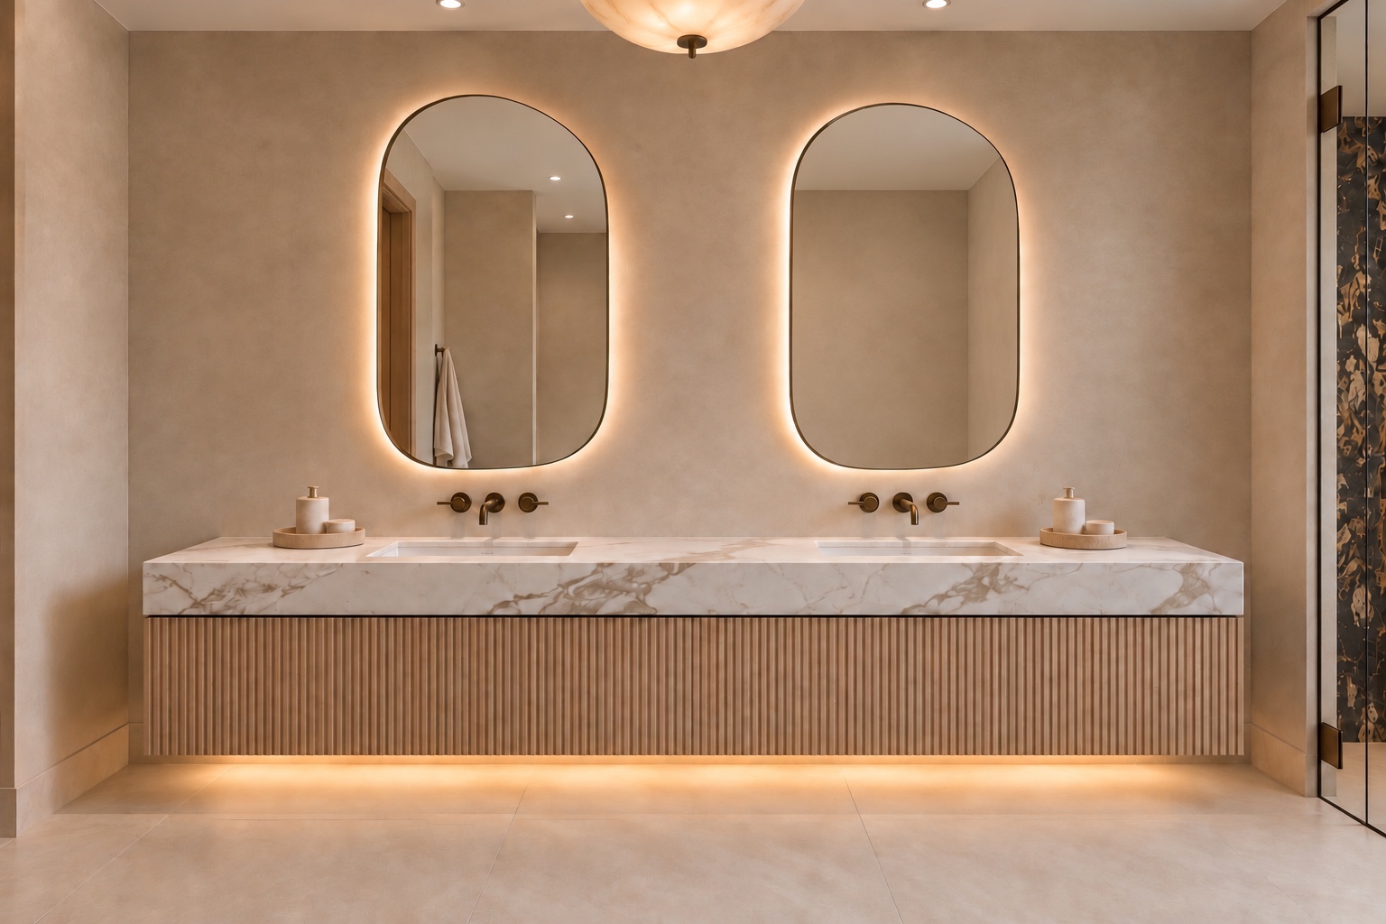
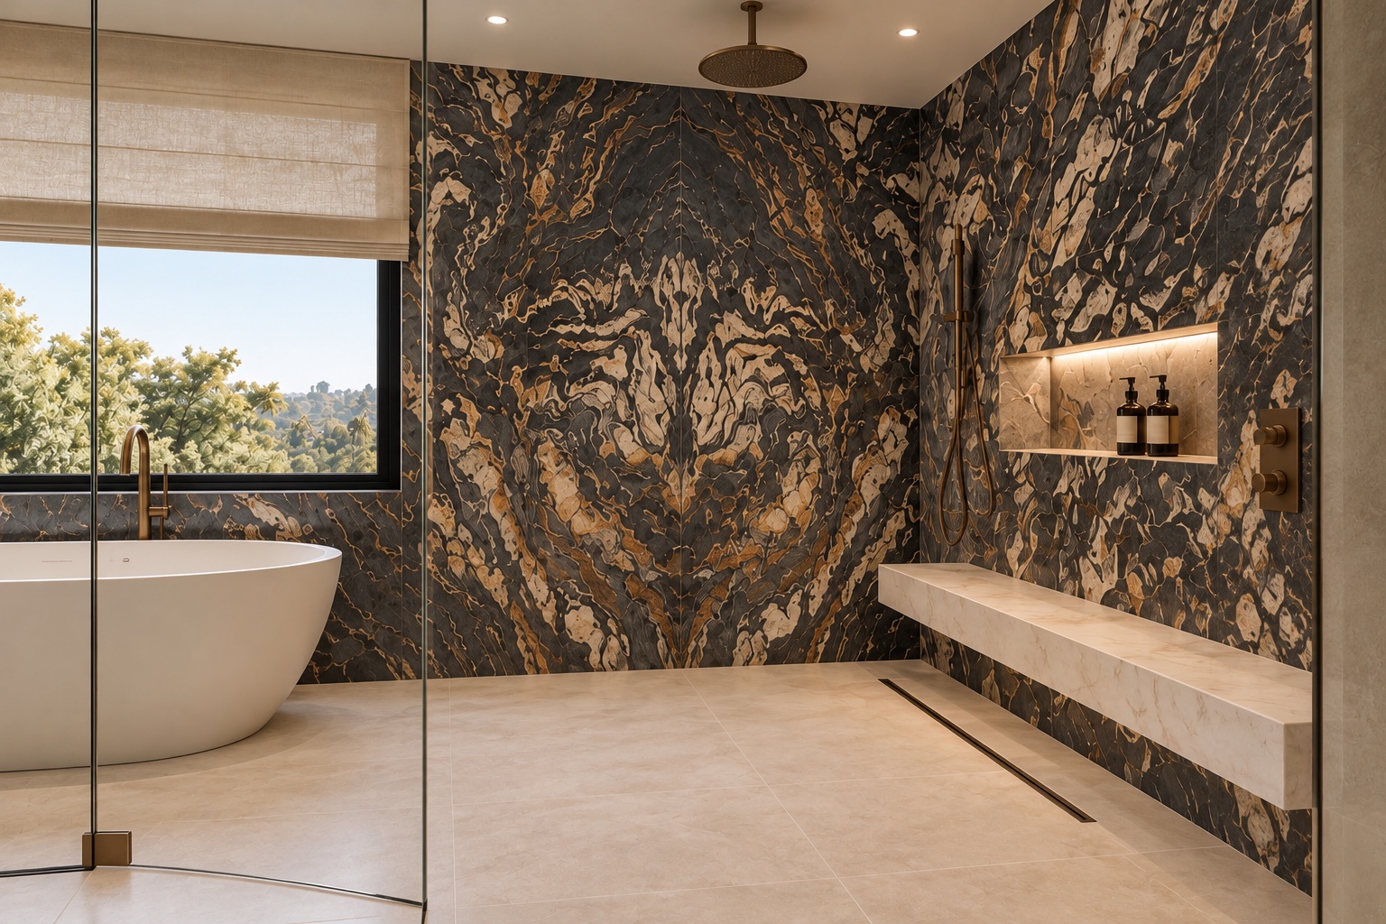
Primary bathroom with floating vanity and statement stone showerFloating double vanity with illuminated mirrors
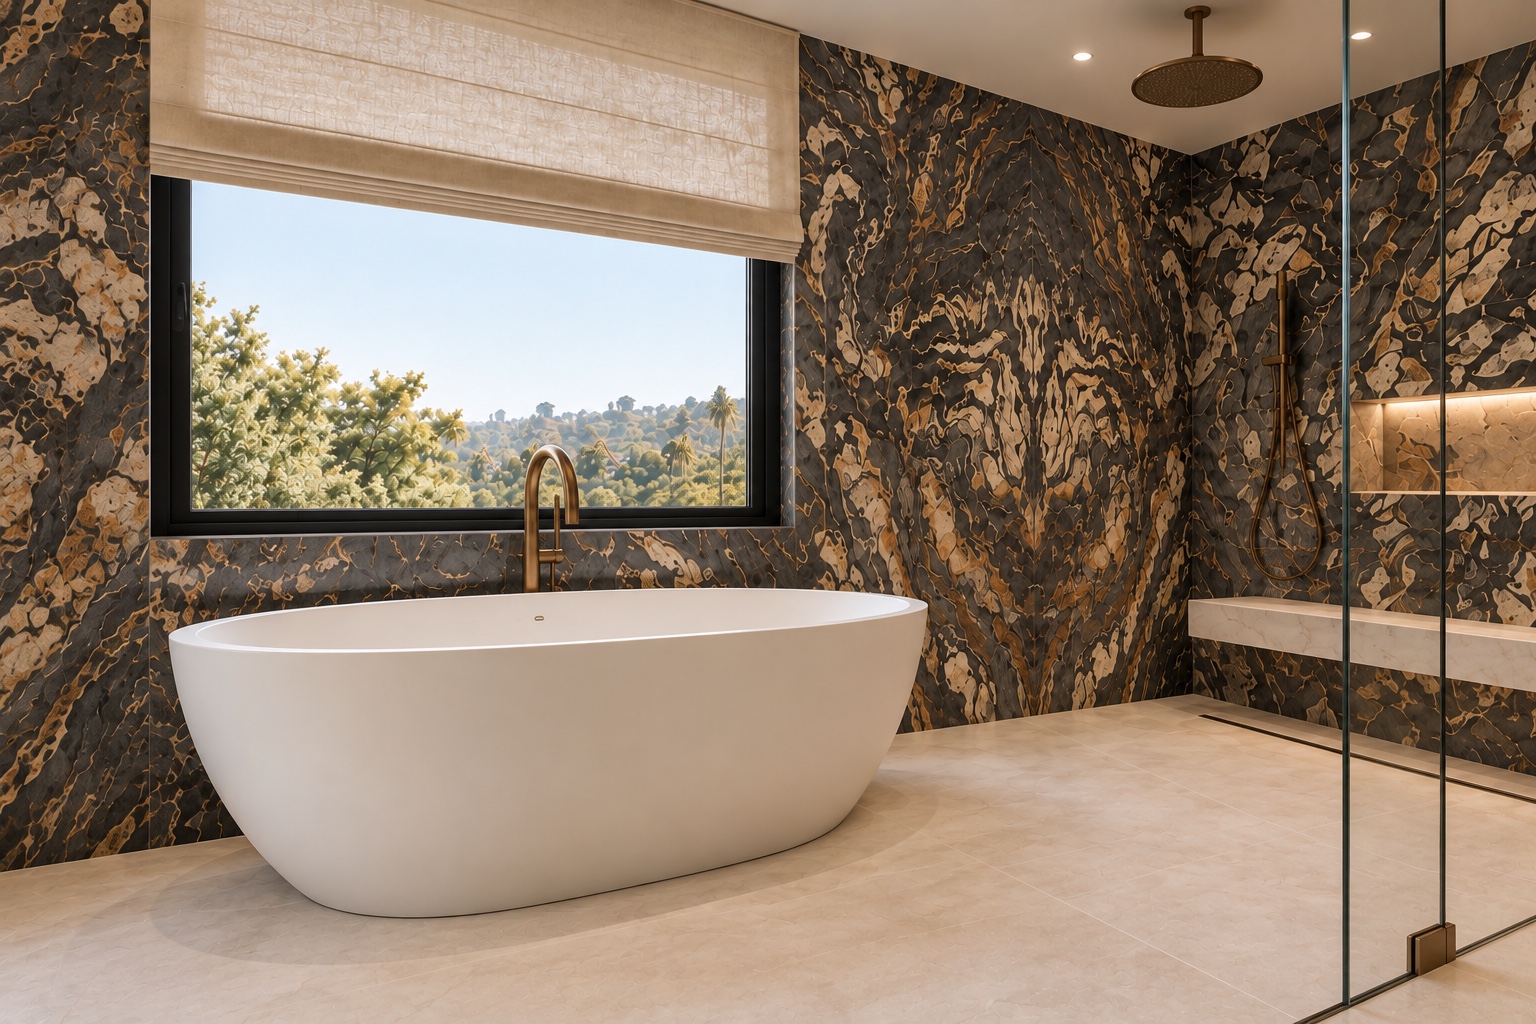
Spacious shower with dramatic stone walls and built-in benchFreestanding tub beside the shower and garden window
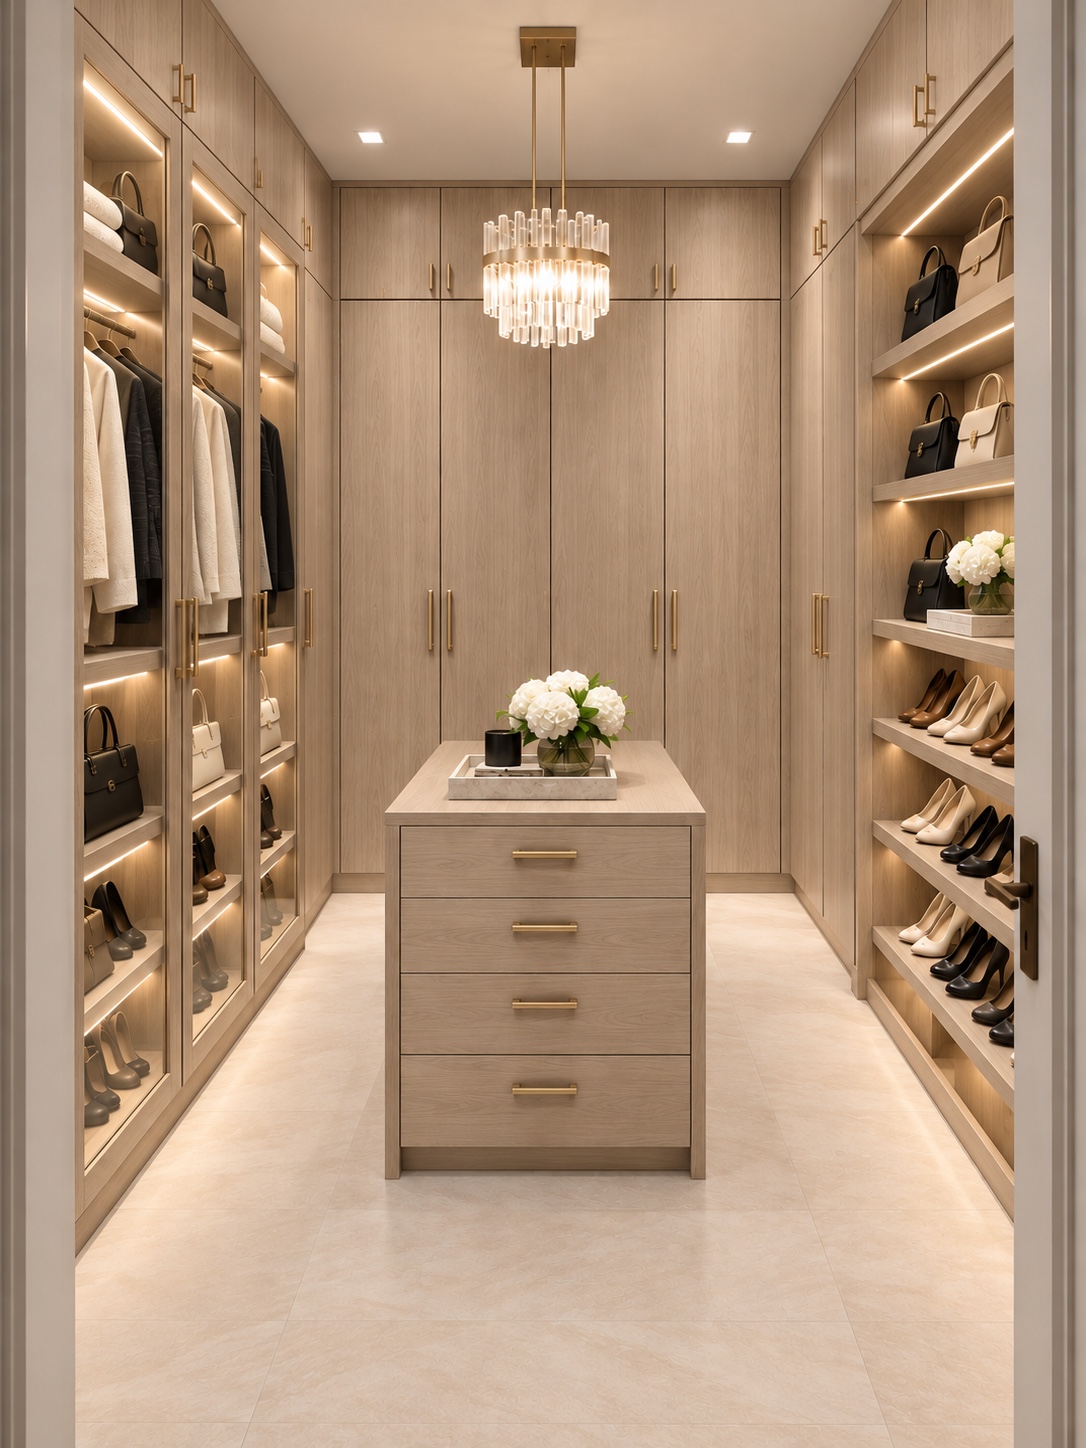
Walk-in closet with illuminated shelving and central island
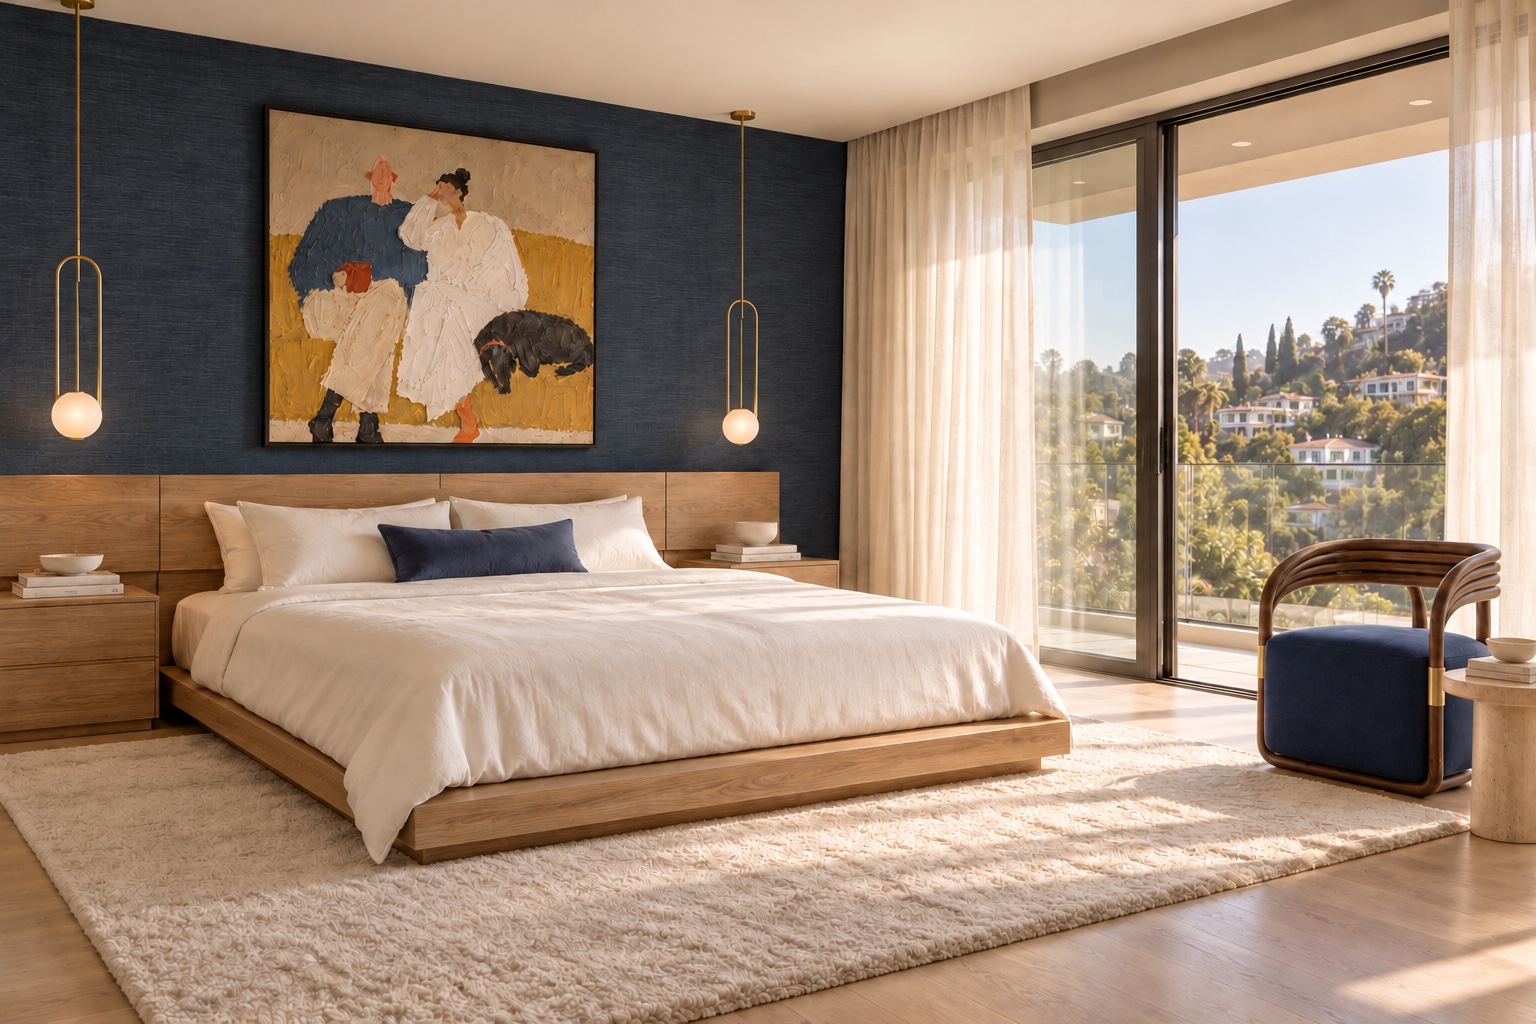
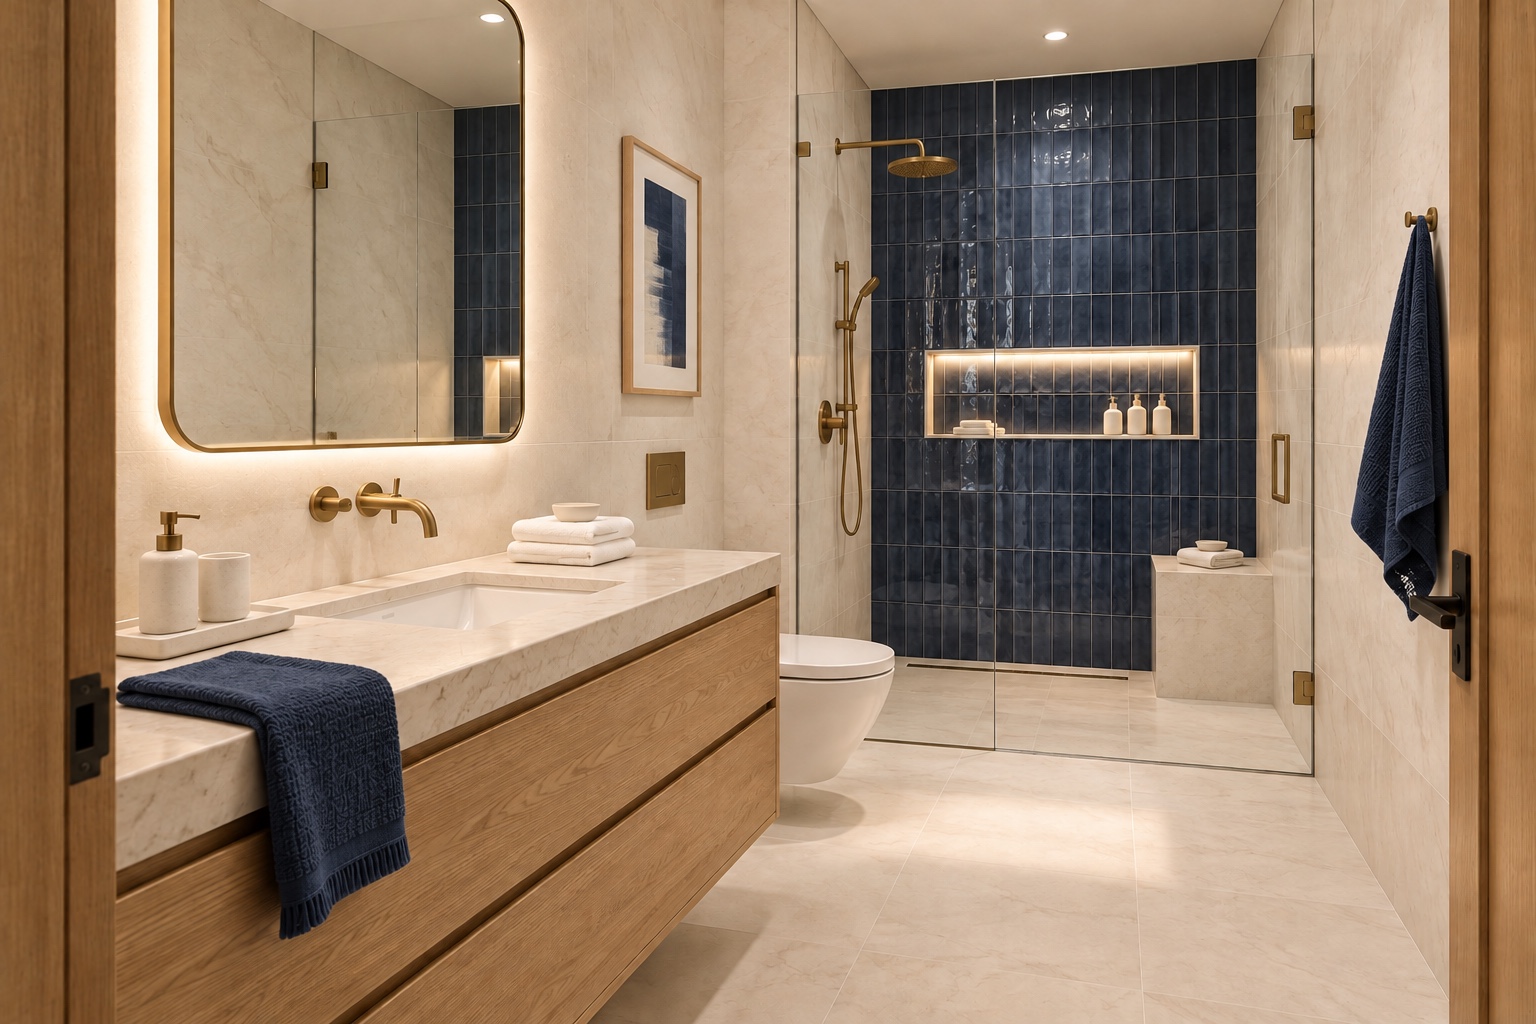
Guest bedroom with navy feature wall and warm wood bedGuest bathroom with navy shower tile and floating wood vanity
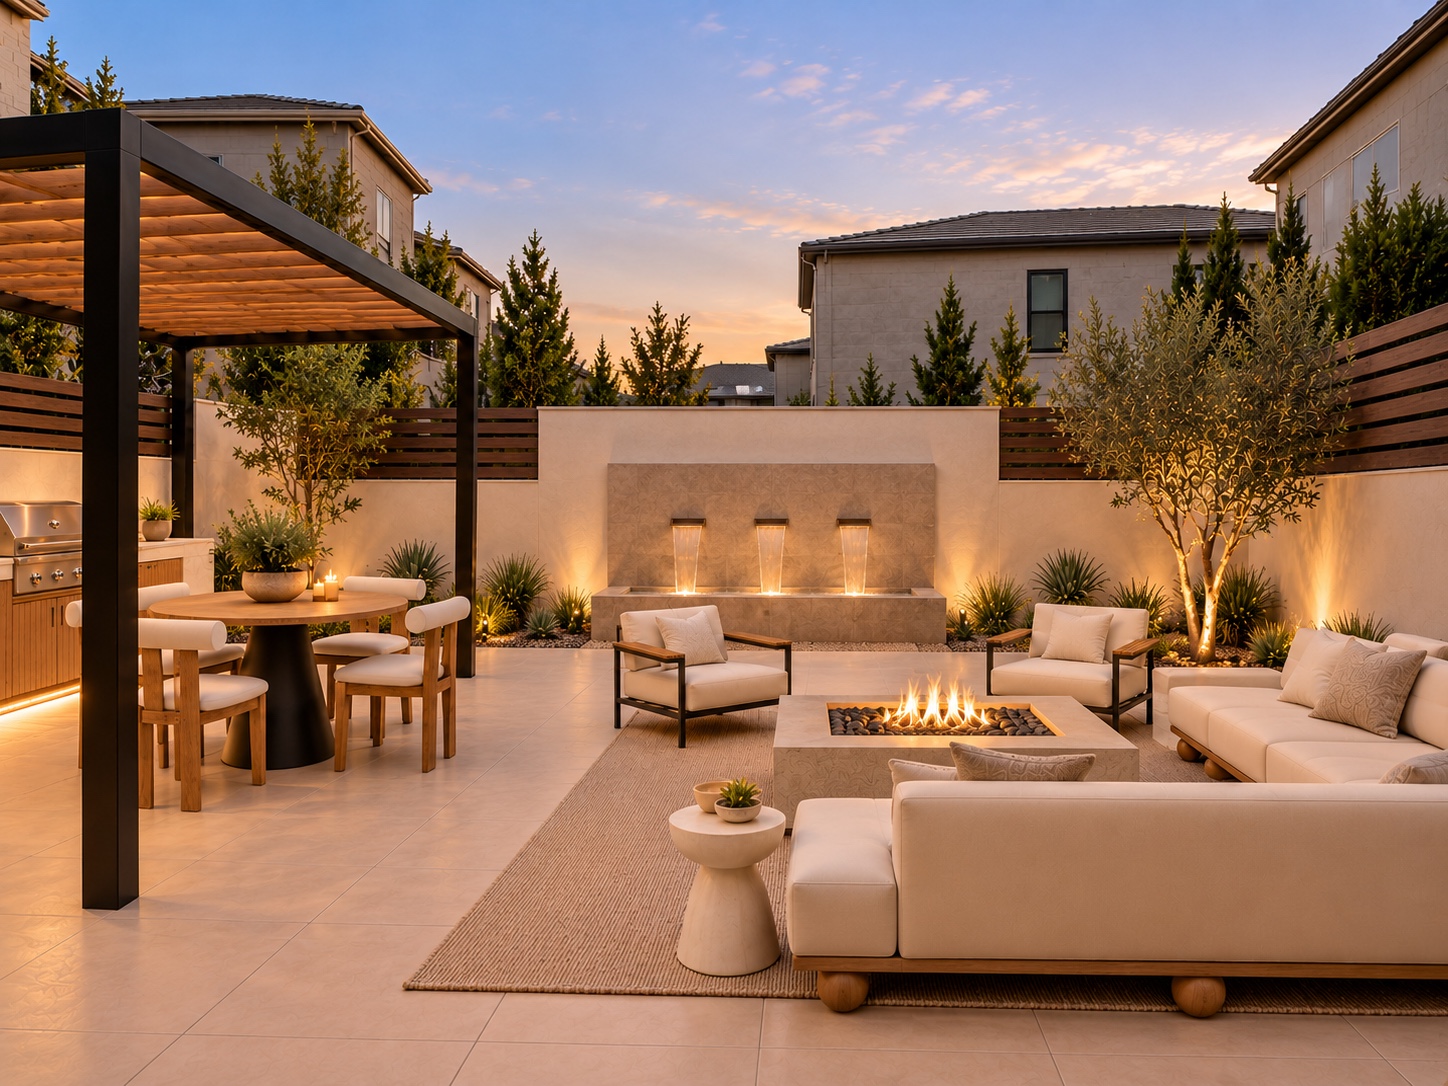
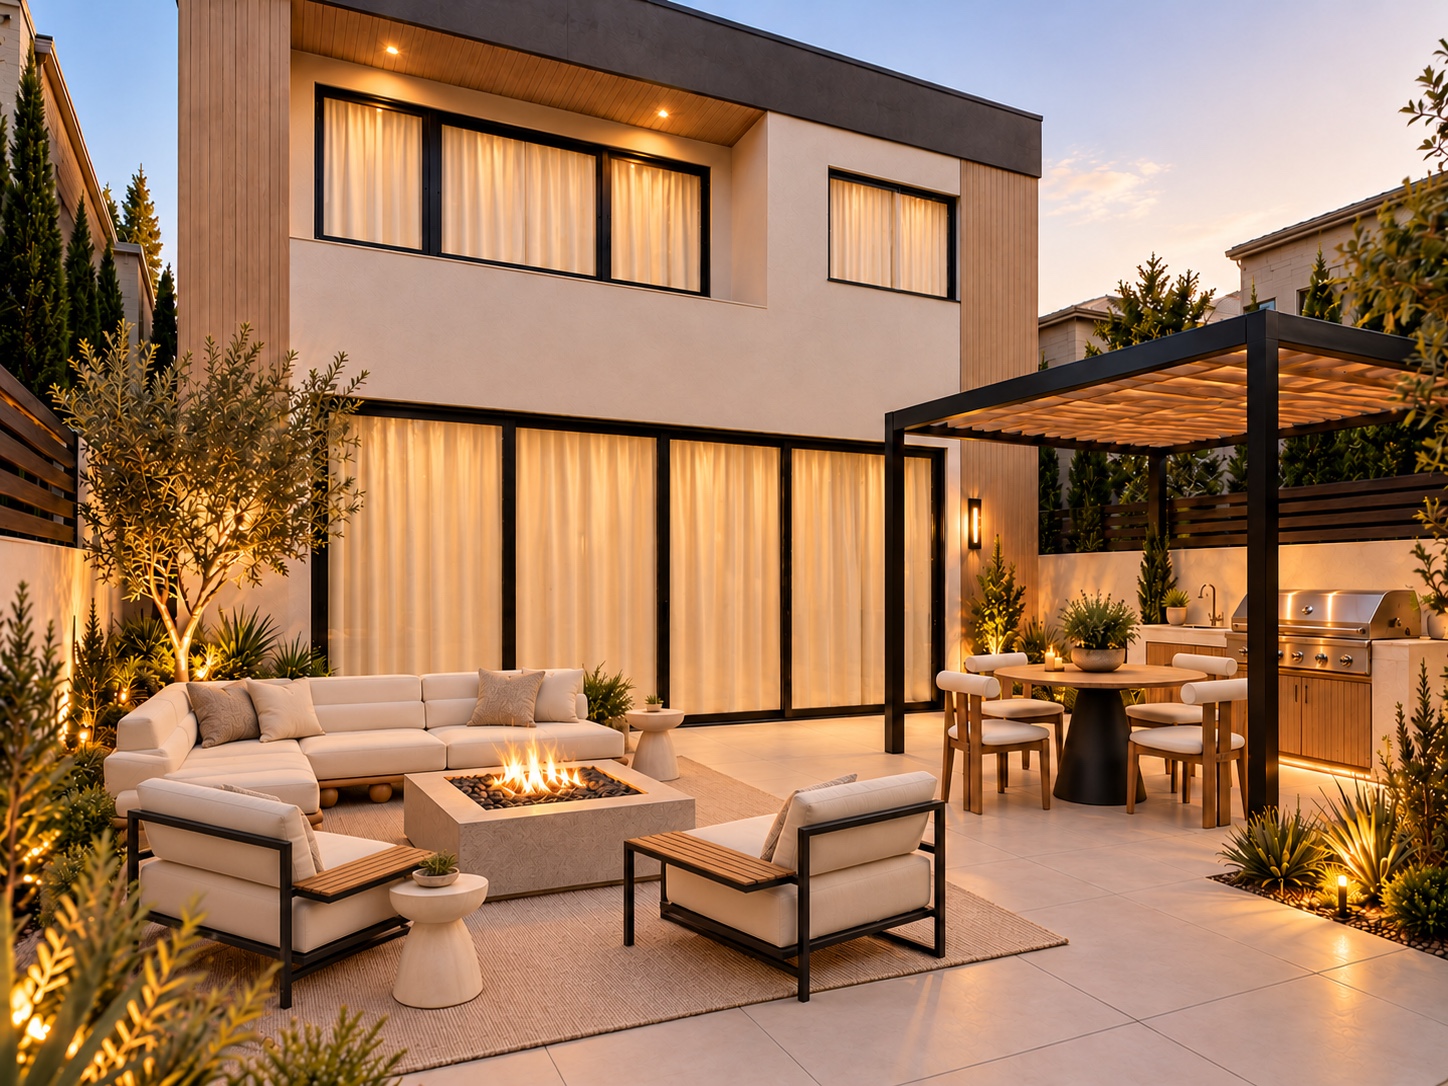
Backyard retreat with lounge seating, fire feature and pergola diningRear exterior and outdoor entertaining terrace at dusk
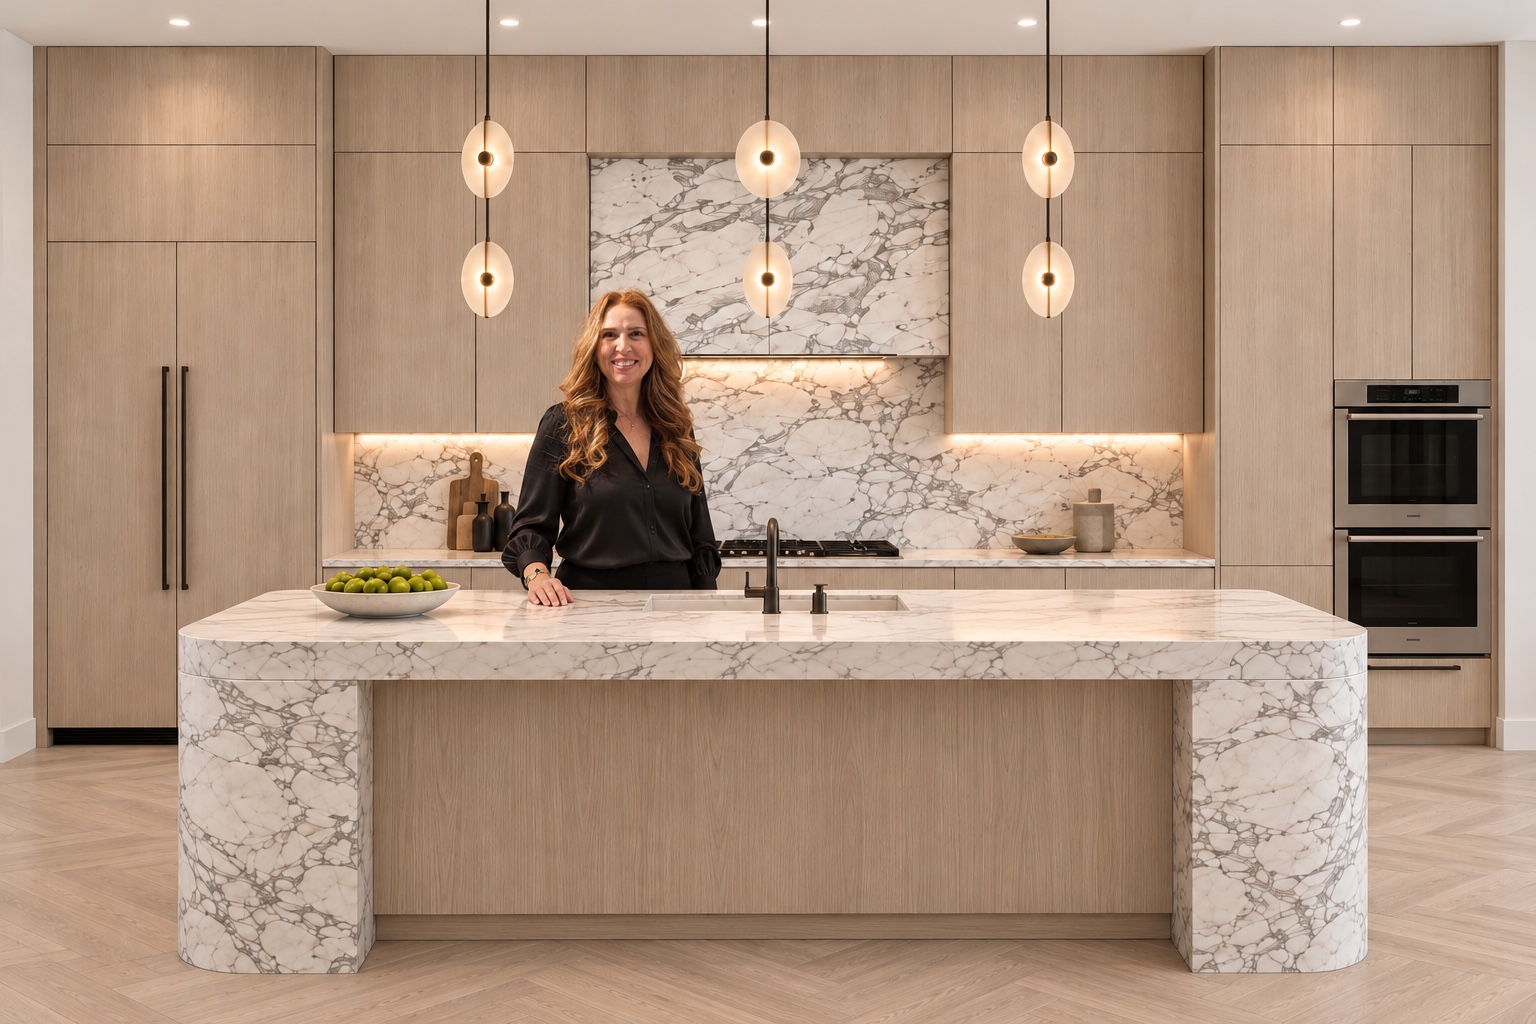
Ziba Shamoeil behind the kitchen island at Hollywood Residence
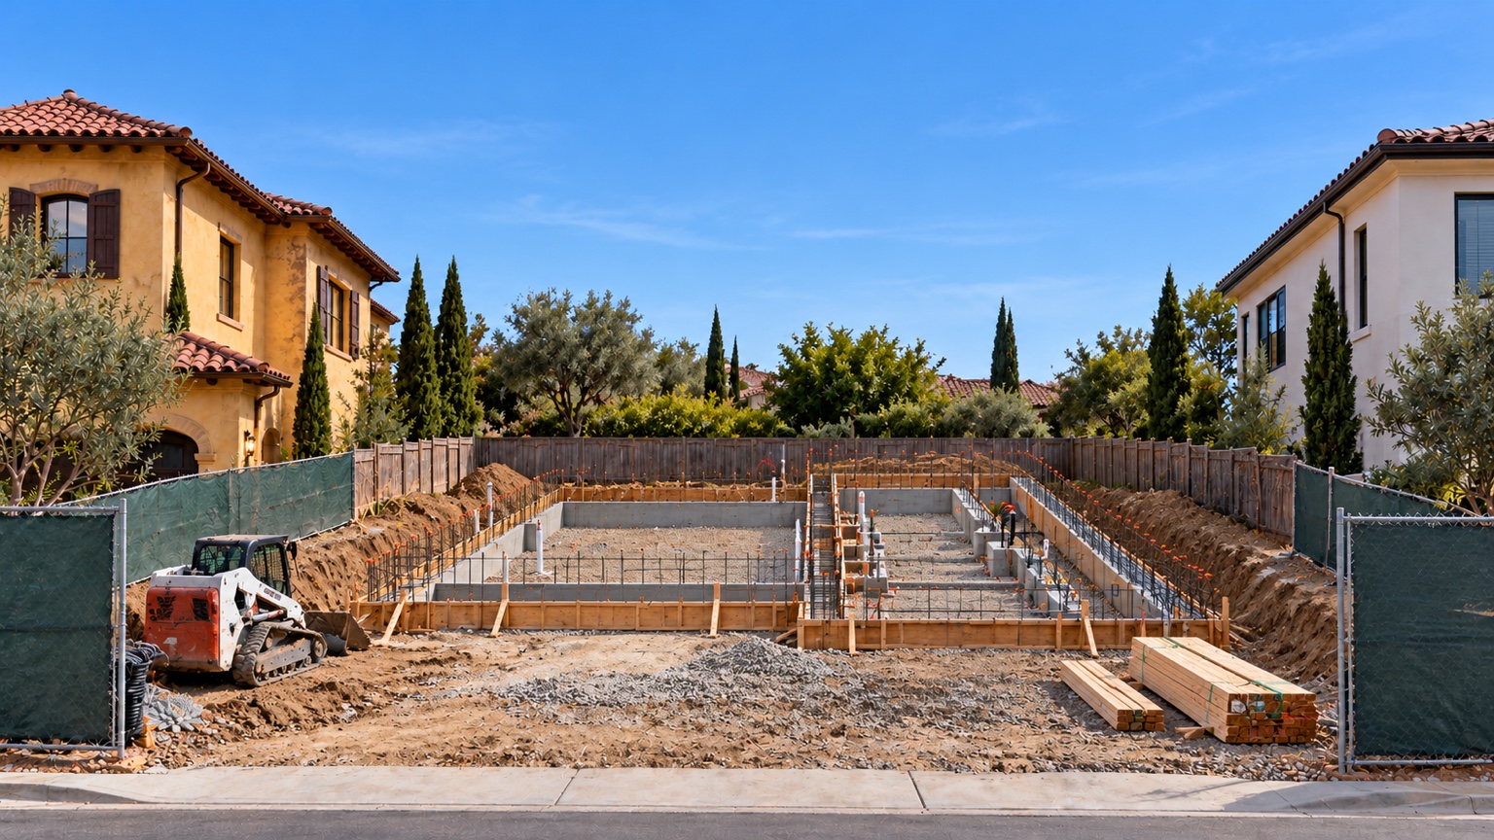
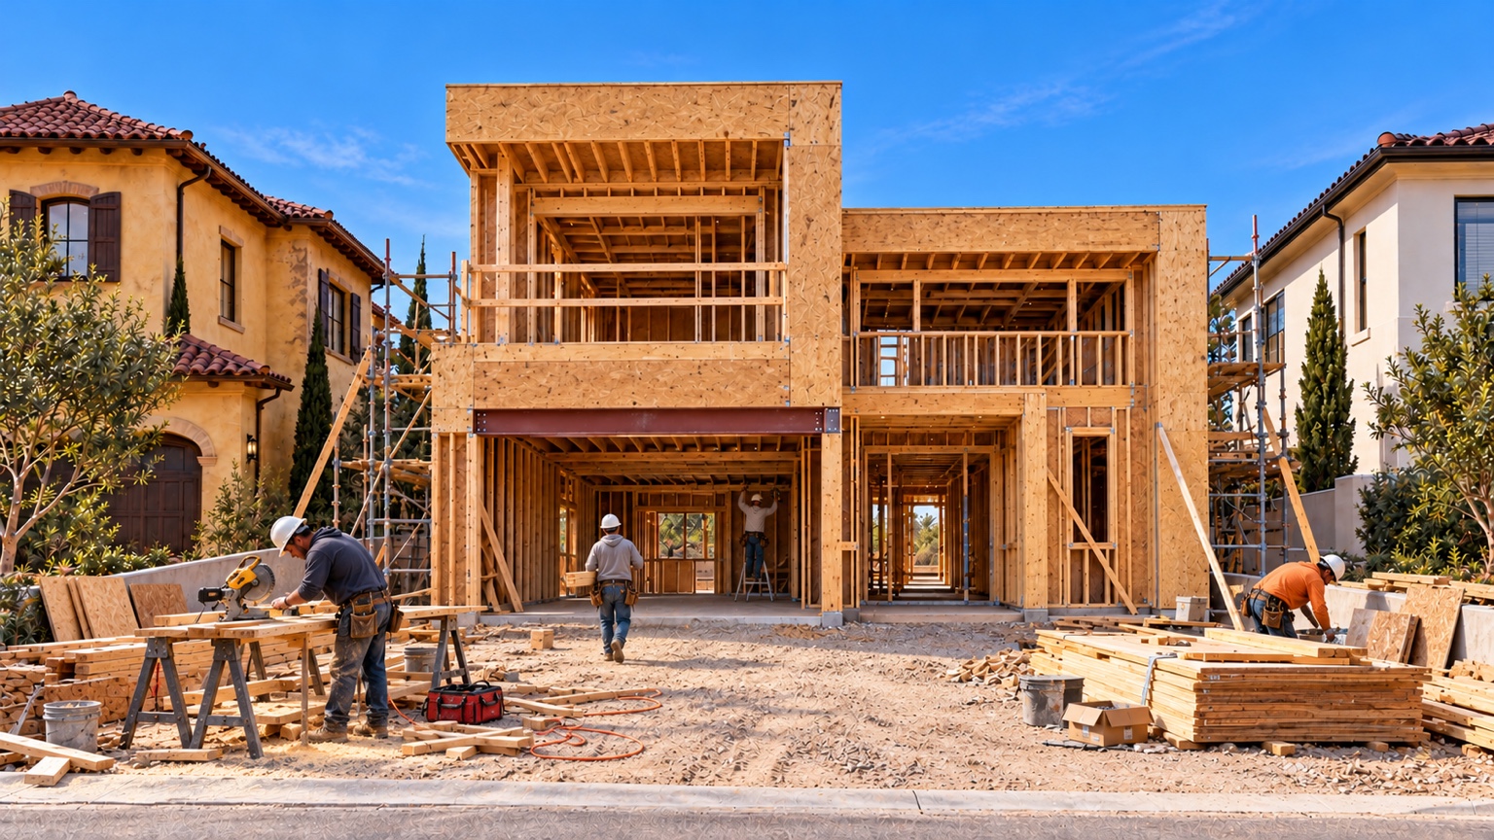
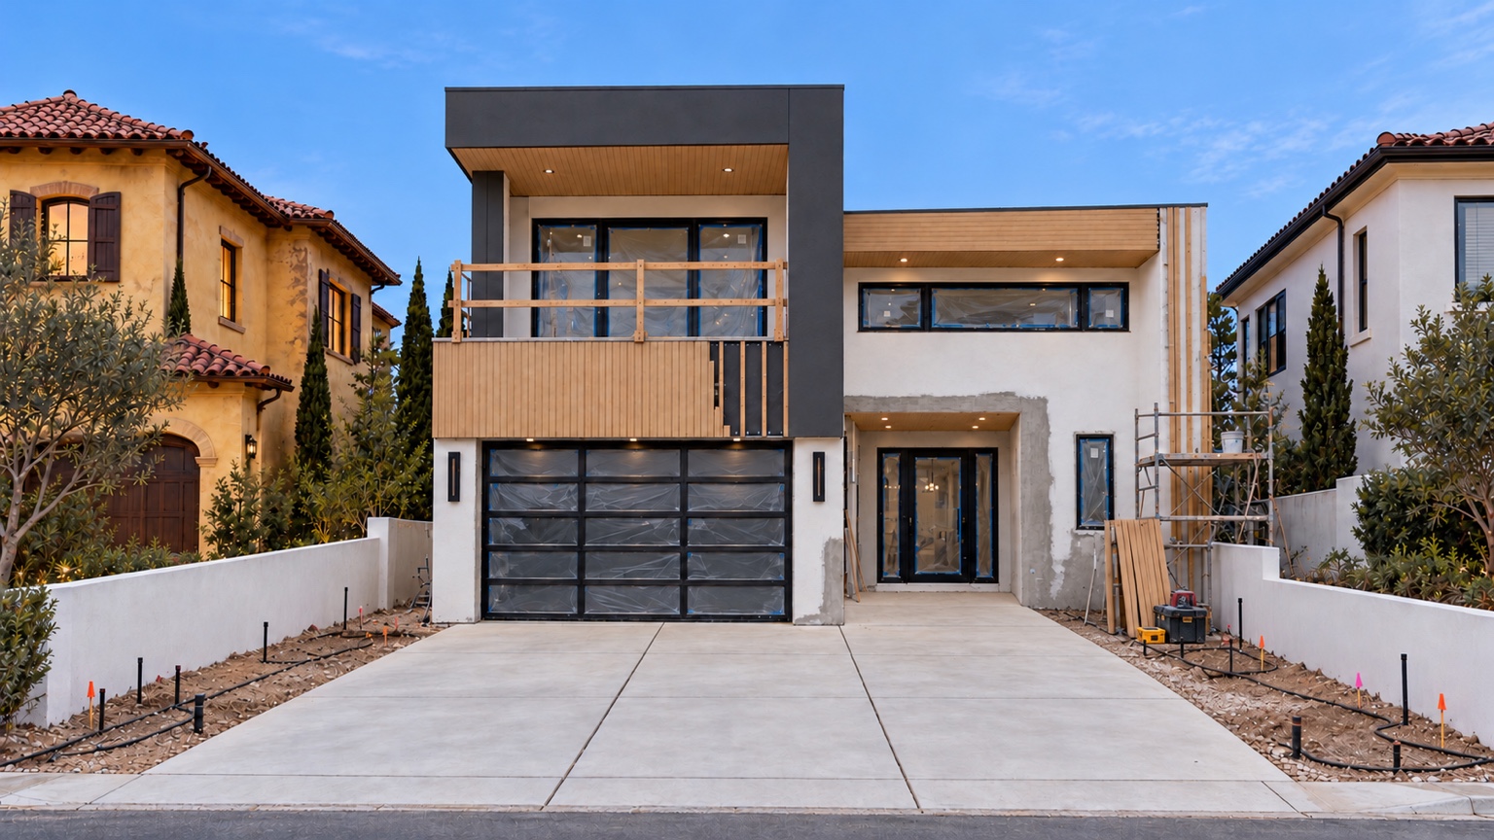
FROM CONSTRUCTION TO COMPLETION
A new home takes shape.
Foundation stage of Hollywood Residence constructionTwo-story timber framing during construction
Exterior nearing completion before final landscaping