A brand-new, two-story luxury residence in the hills of Bel Air, shaped around the clients’ busy lifestyle. Involved from day one, we worked with the architect and structural design team to develop a floor plan tailored to the way they live.
We then collaborated with the general contractor and subcontractors throughout construction, bringing the vision developed on paper into the finished home. This involvement from the outset connected the planning, interior design, and construction into one cohesive project.
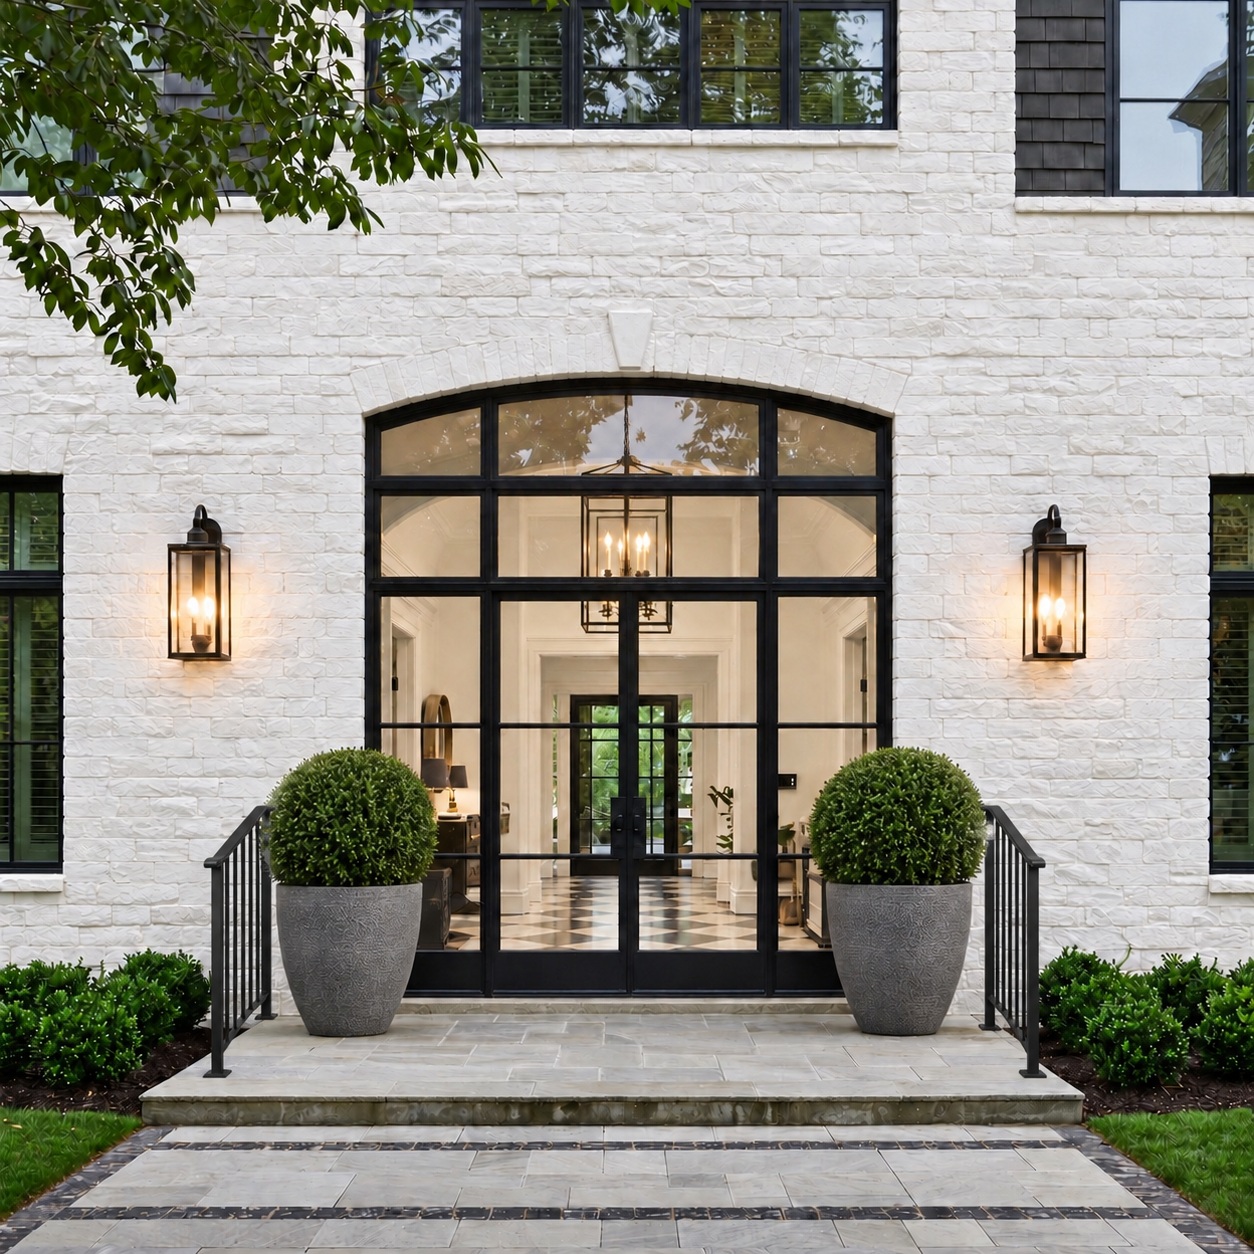
Bel Air residence entrance with white brick, black-framed doors, and small black step railings
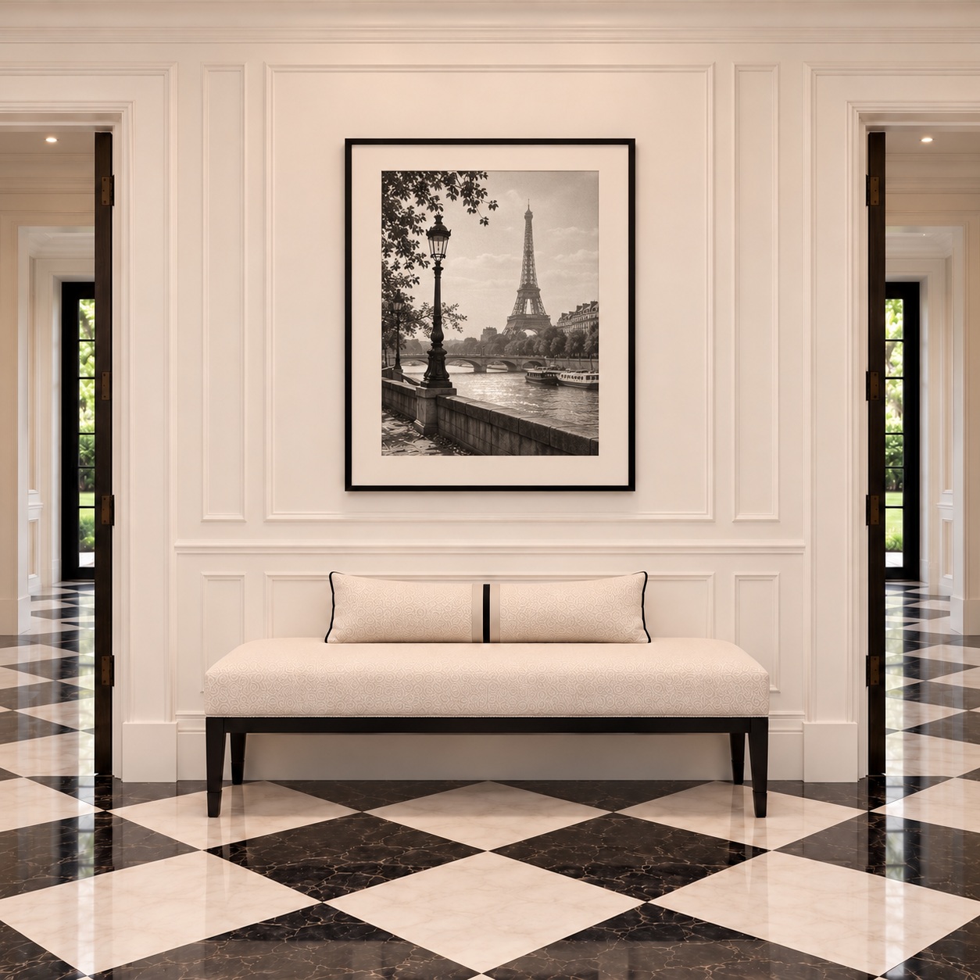
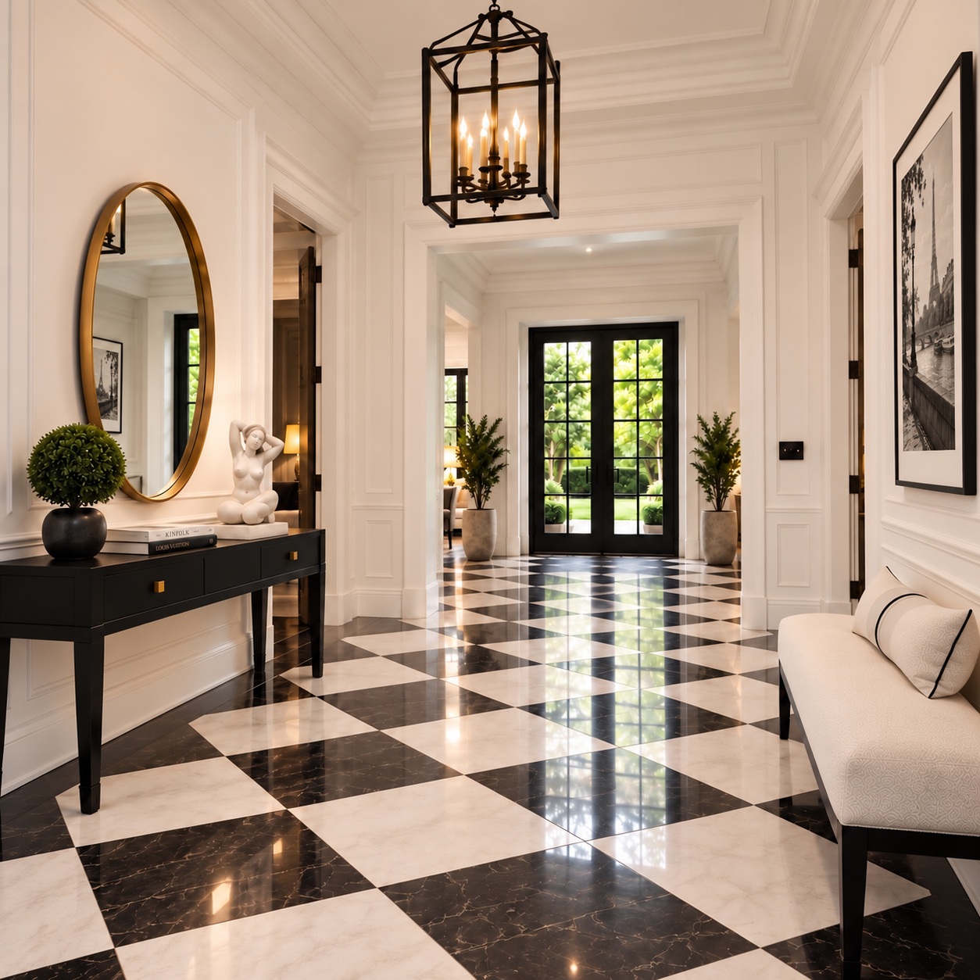
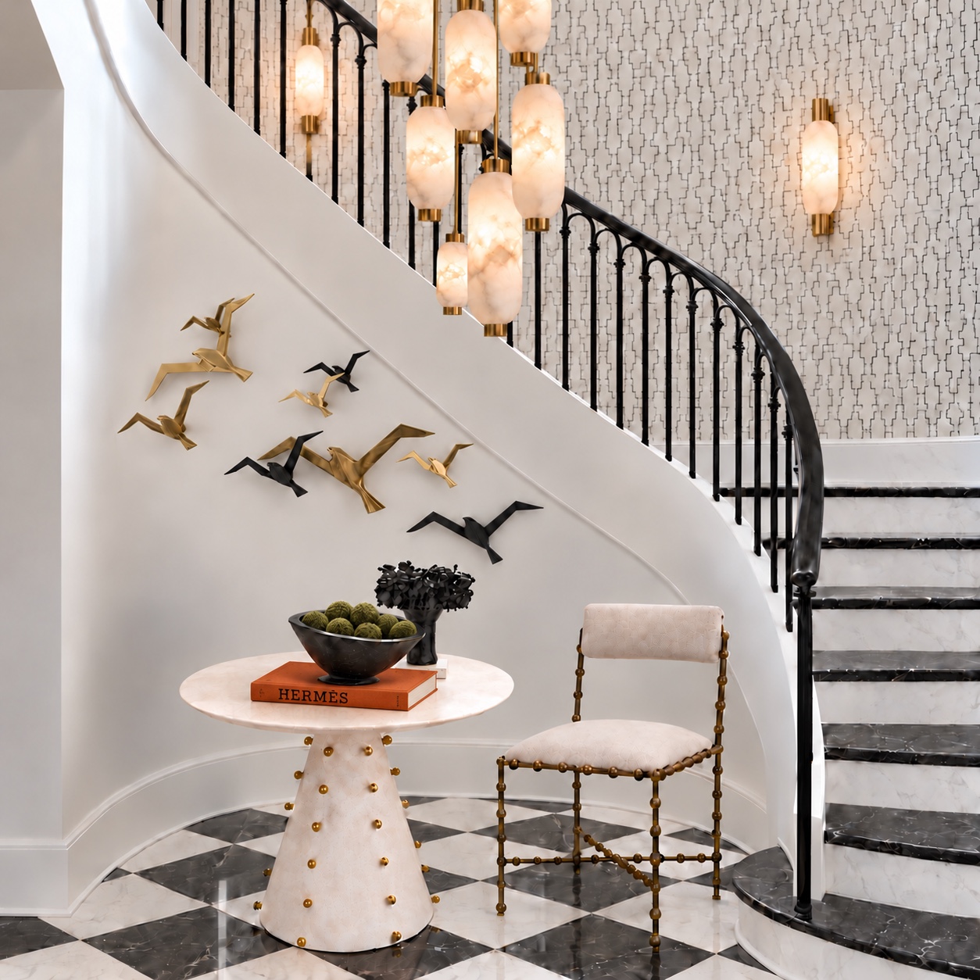
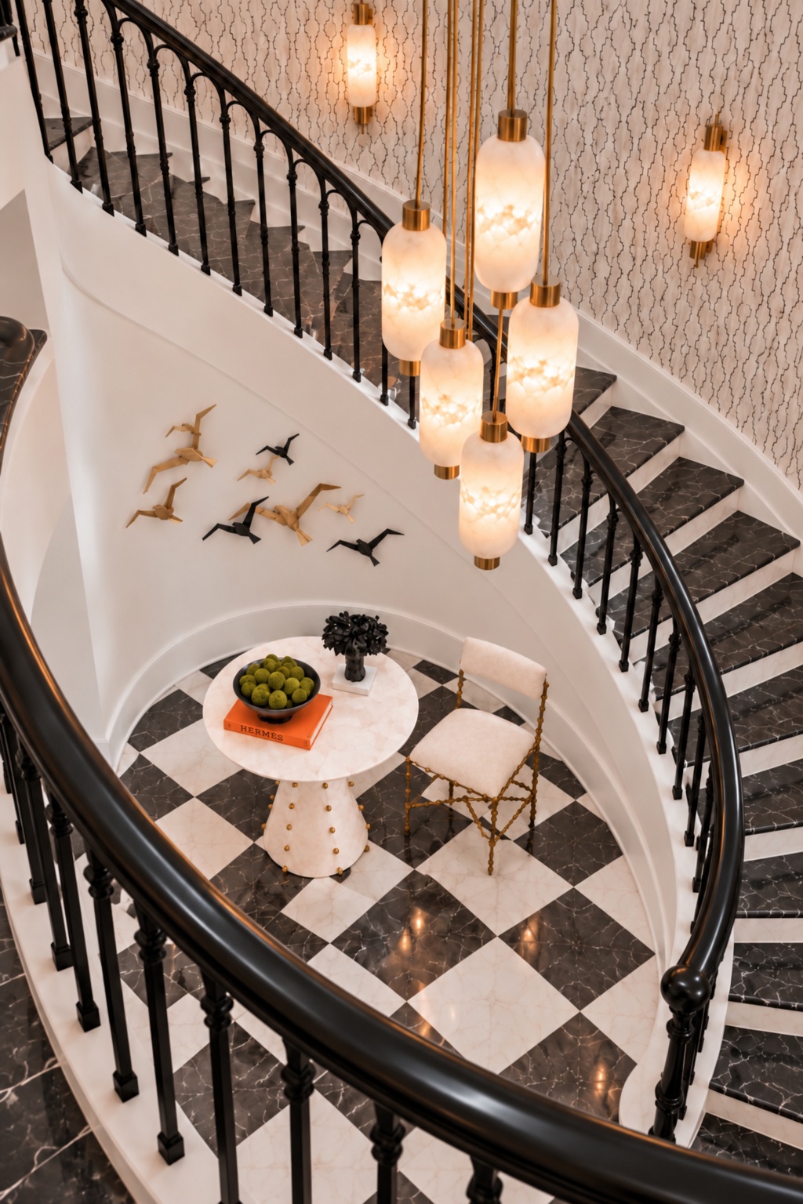
Entry bench beneath vintage black-and-white Paris artworkEntry hall with vintage Paris artwork, gold mirror, and checkerboard flooringCurved staircase with black and gold bird sculptures and alabaster lightingStaircase view from above with checkerboard marble flooring
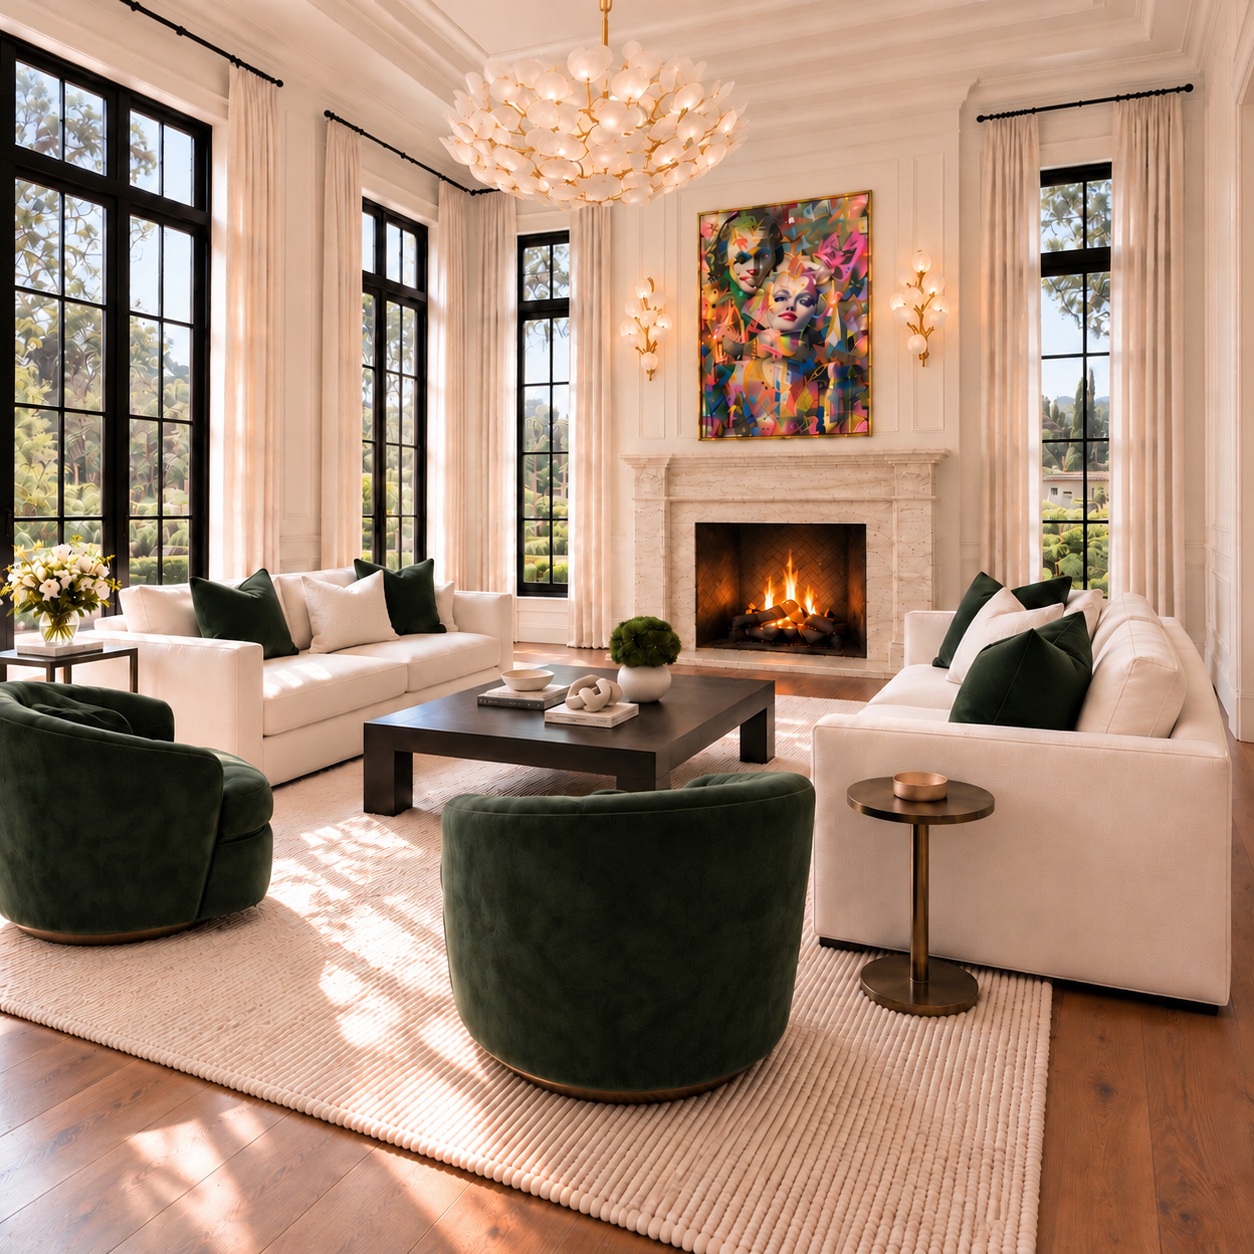
Formal living room seating beside tall black-framed windows
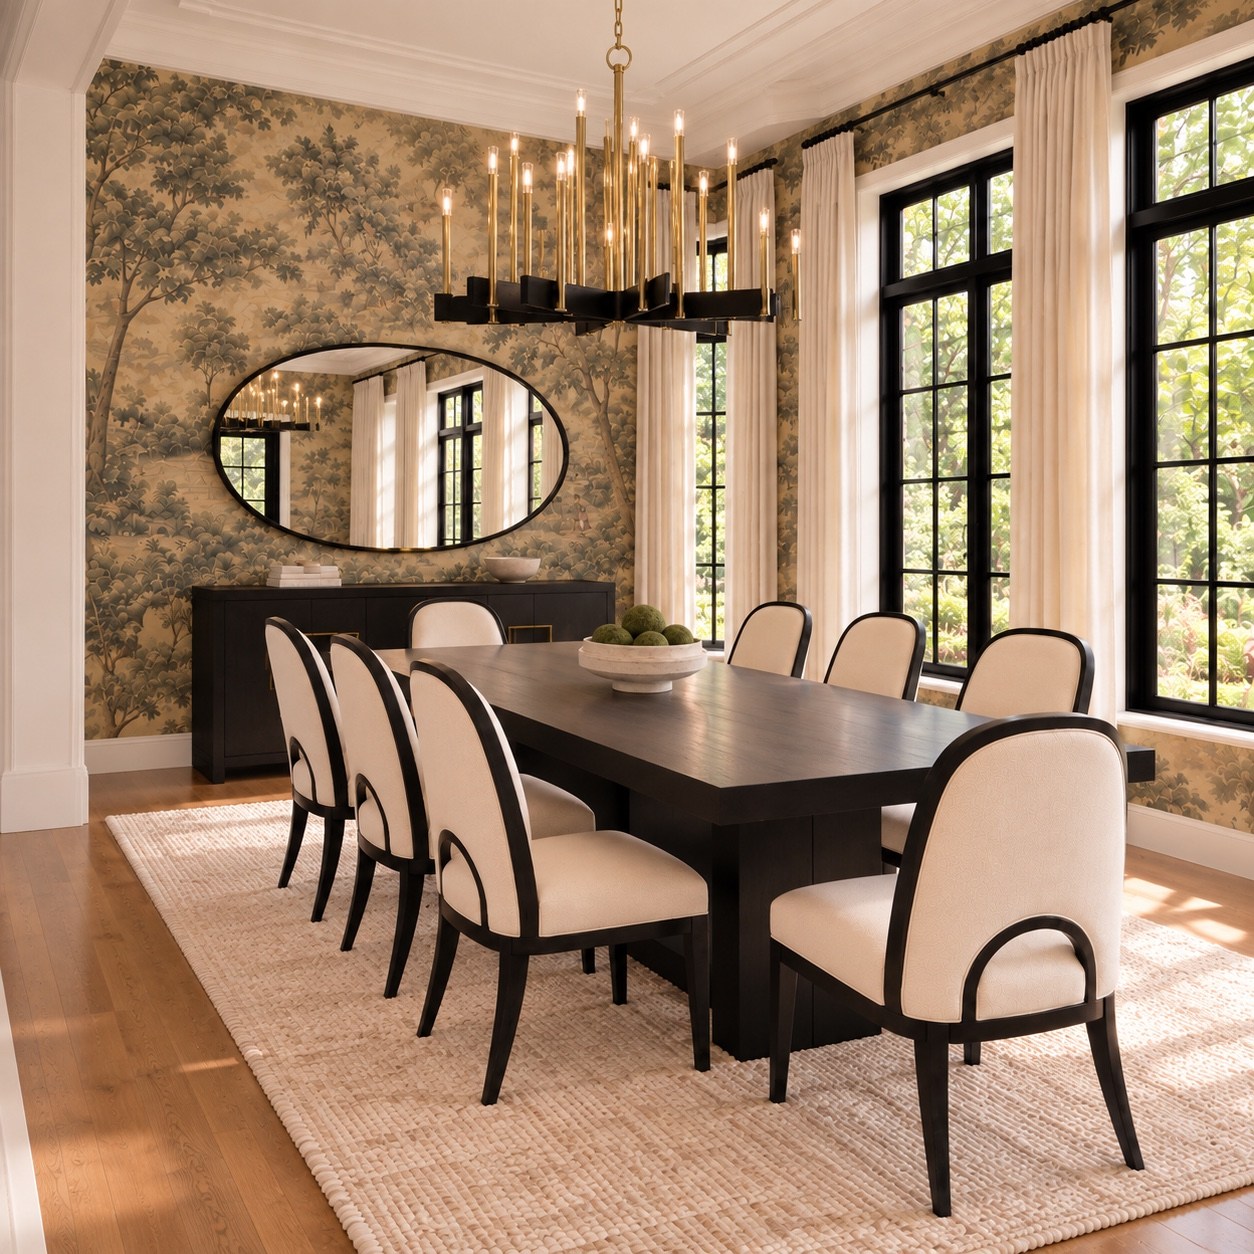
Formal dining room with patterned wallpaper and sculptural lighting
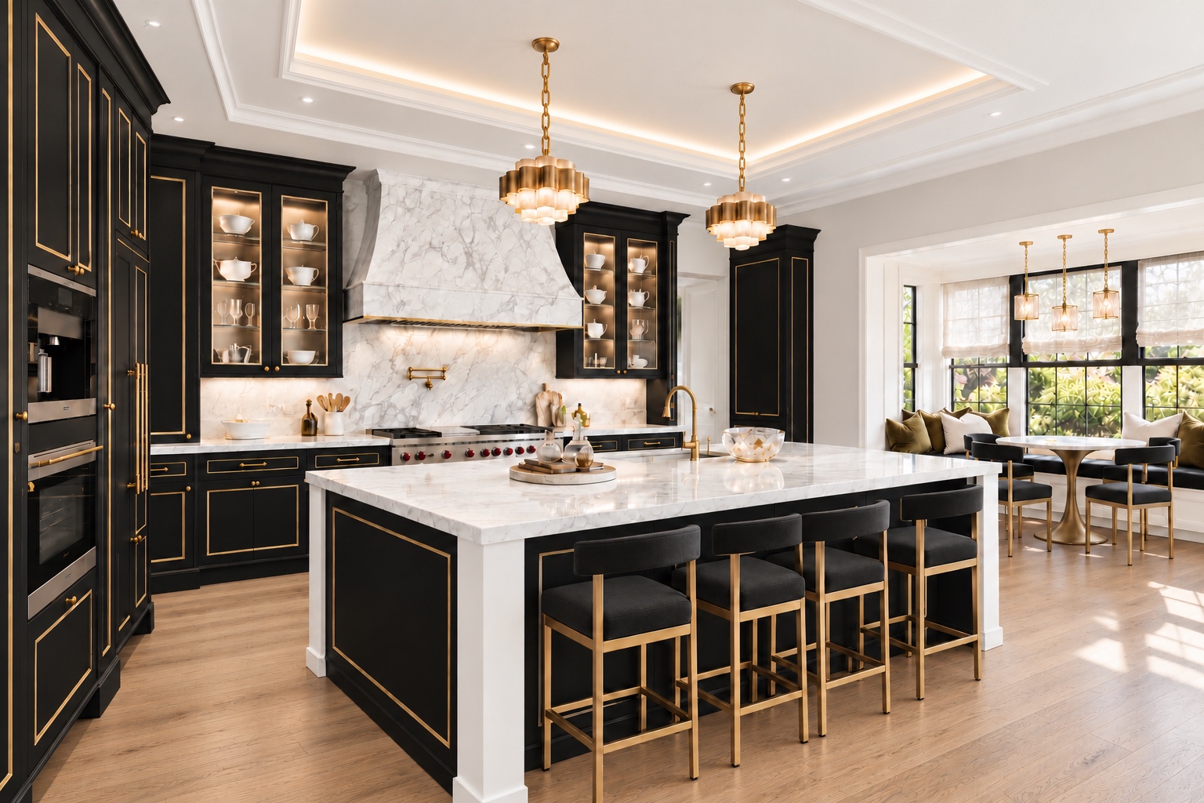
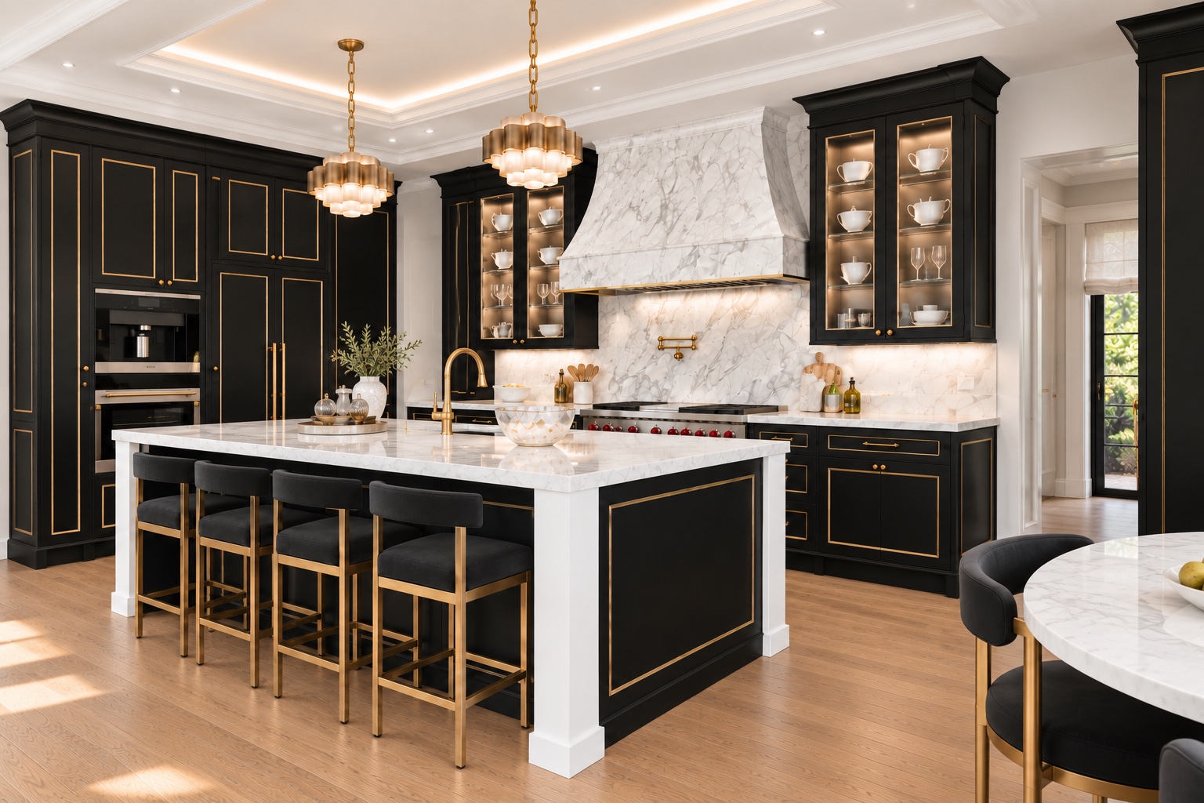
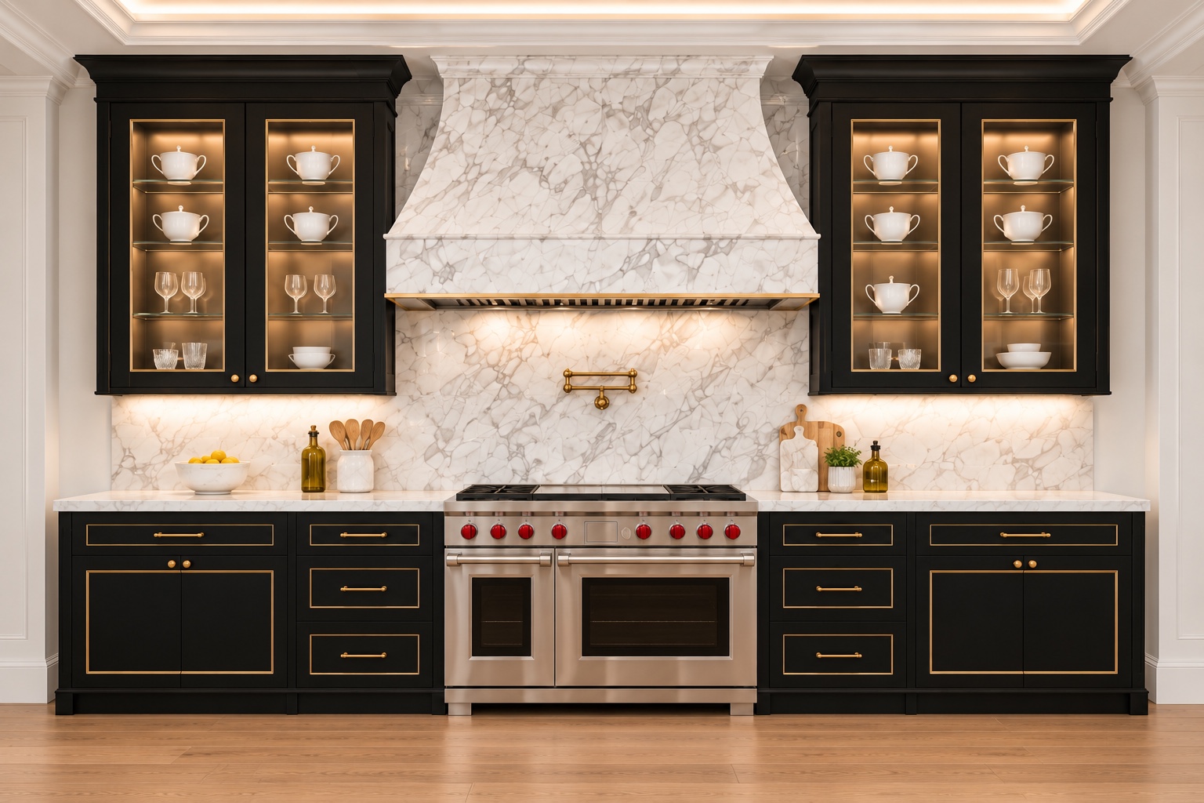
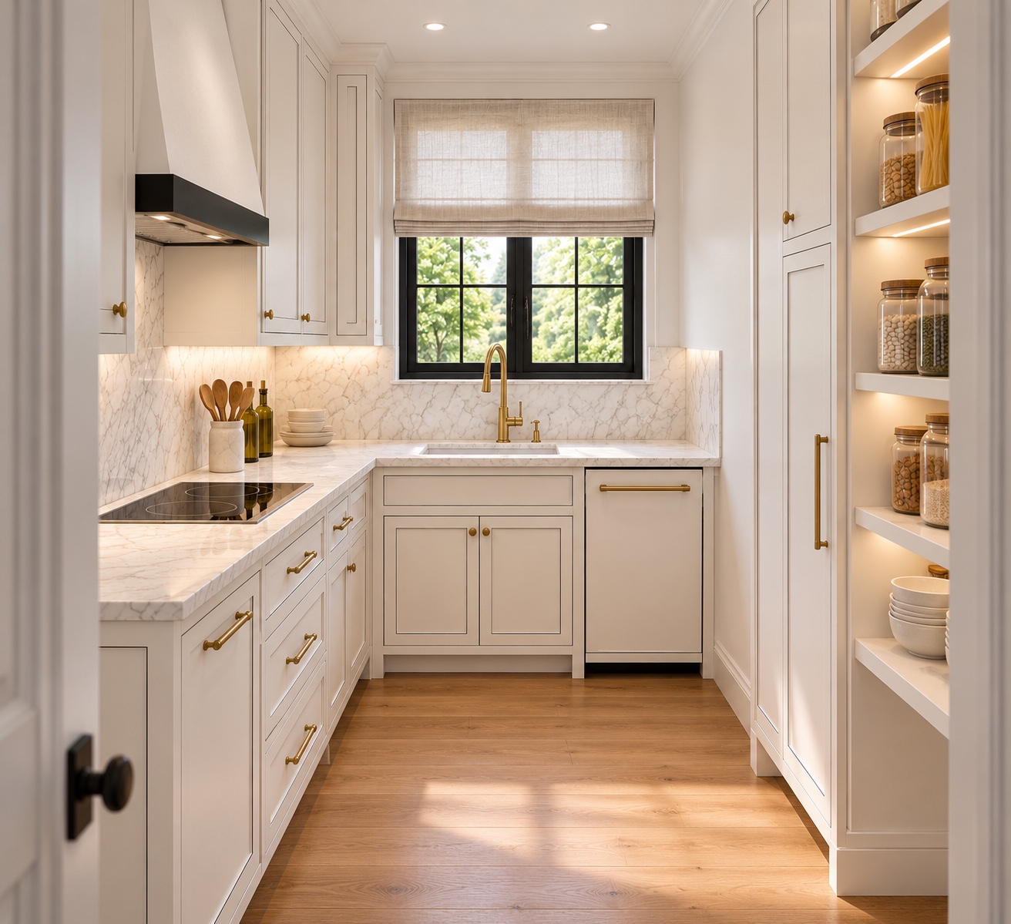
Kitchen with black and matte gold cabinetry, marble island, and illuminated rectangular ceiling coveKitchen island and marble range wall viewed from the breakfast areaStove wall elevation with marble hood and illuminated glass cabinetsCompact white pantry kitchen with black details and light oak flooring
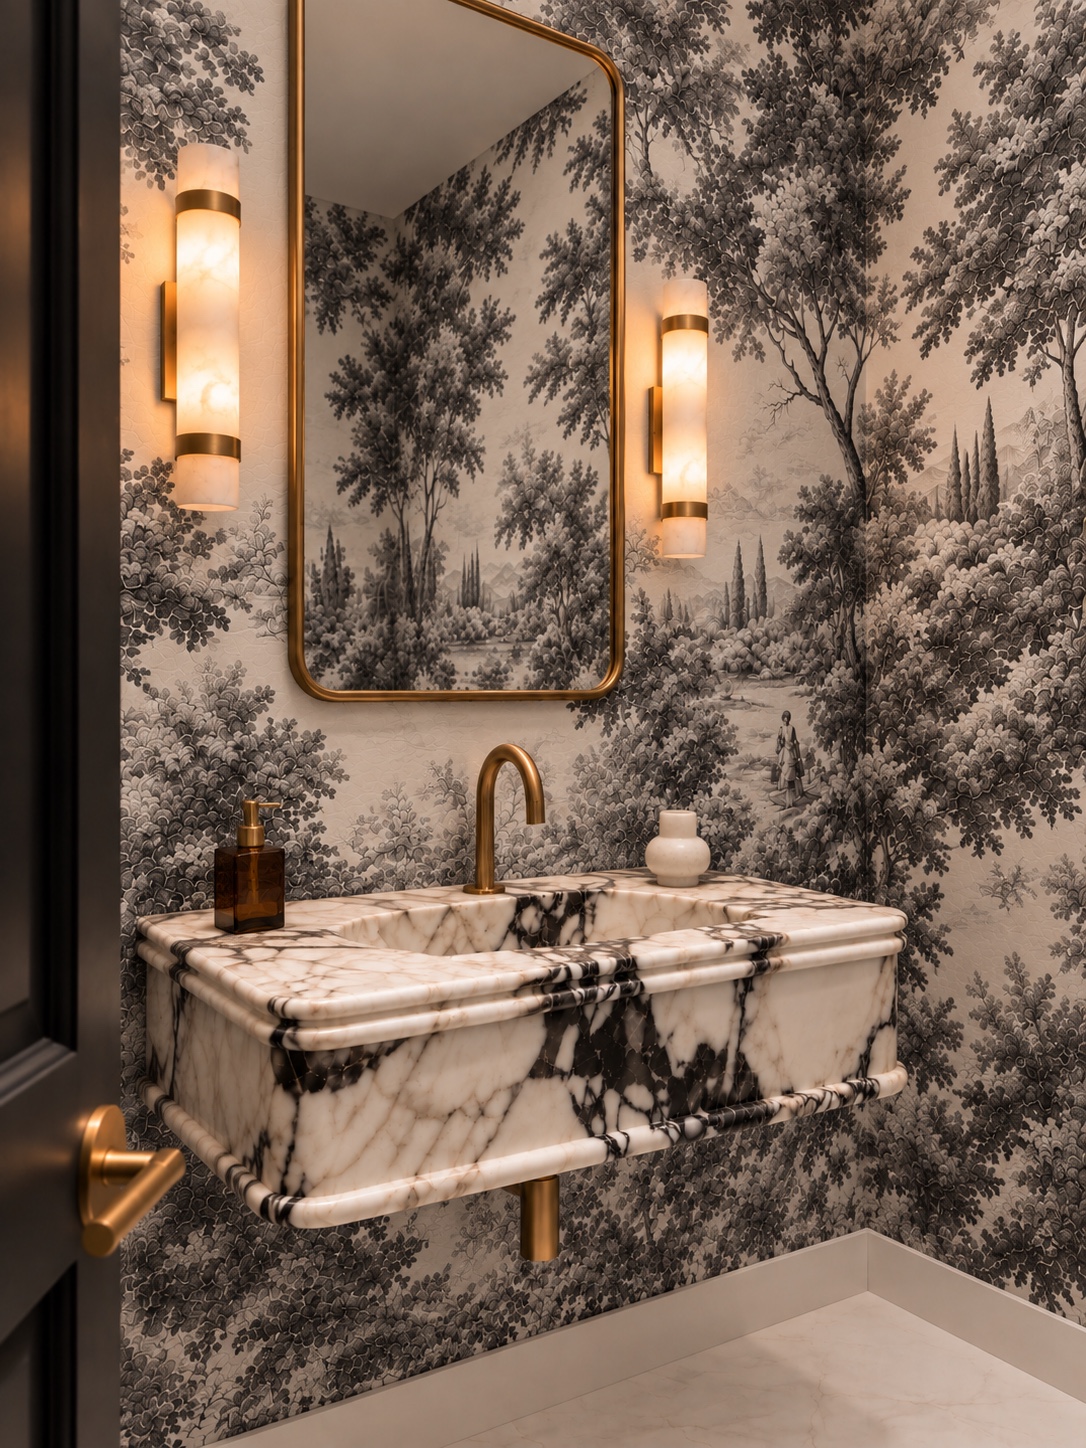
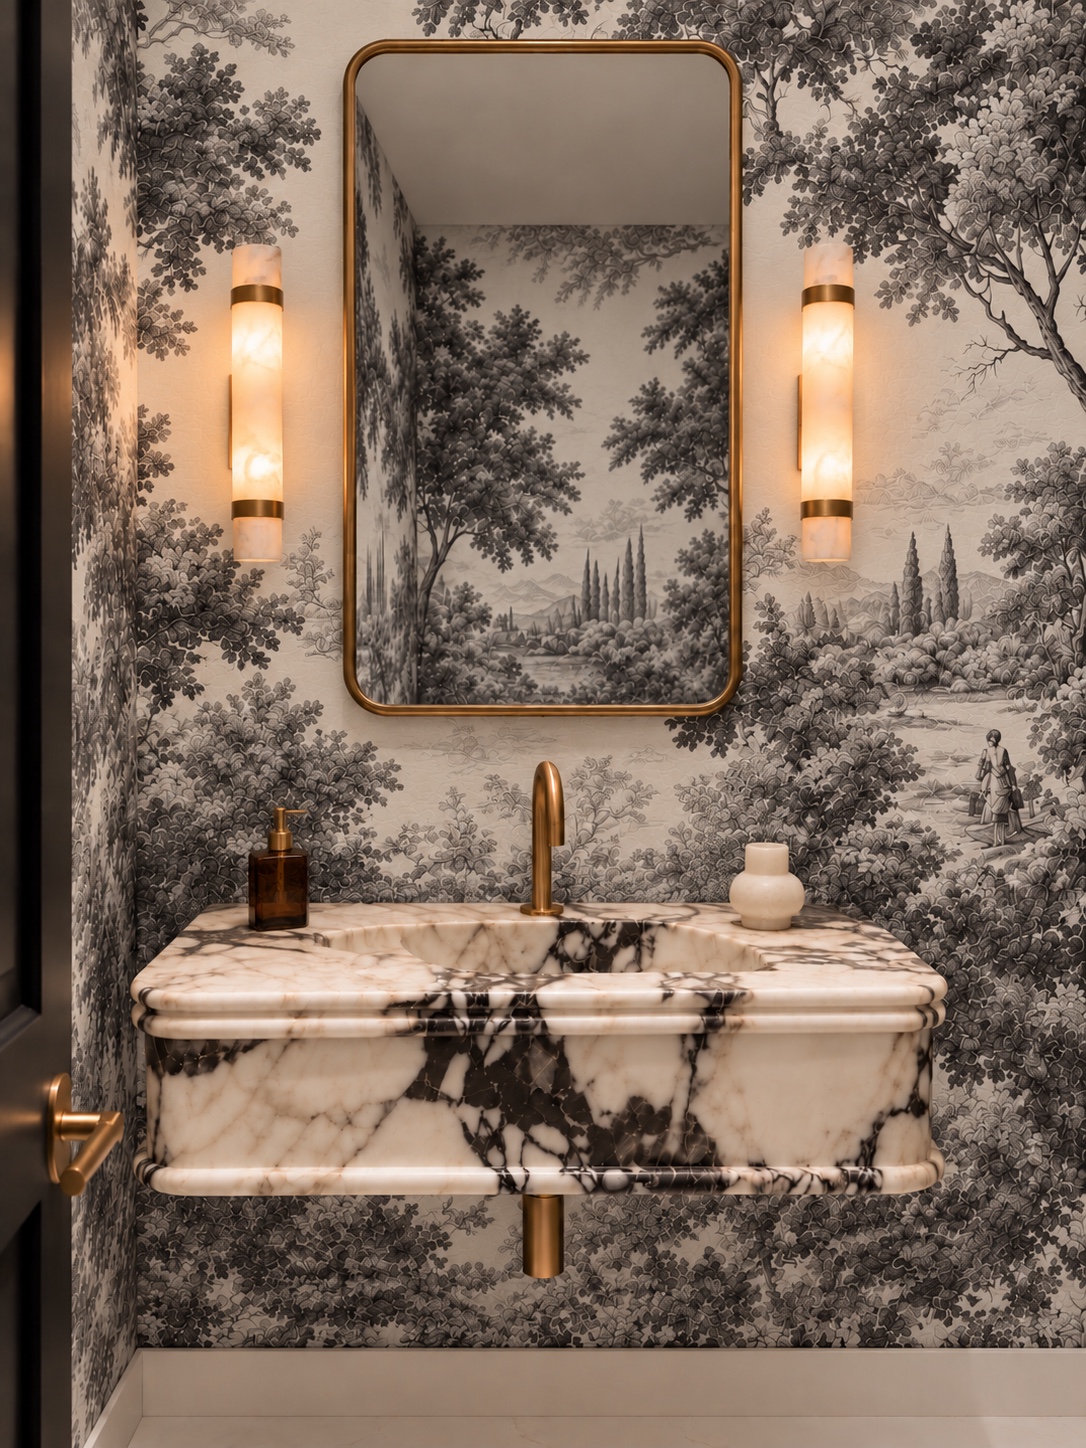
Powder room with woodland wallpaper and floating marble vanityPowder room vanity with brass mirror and paired sconces
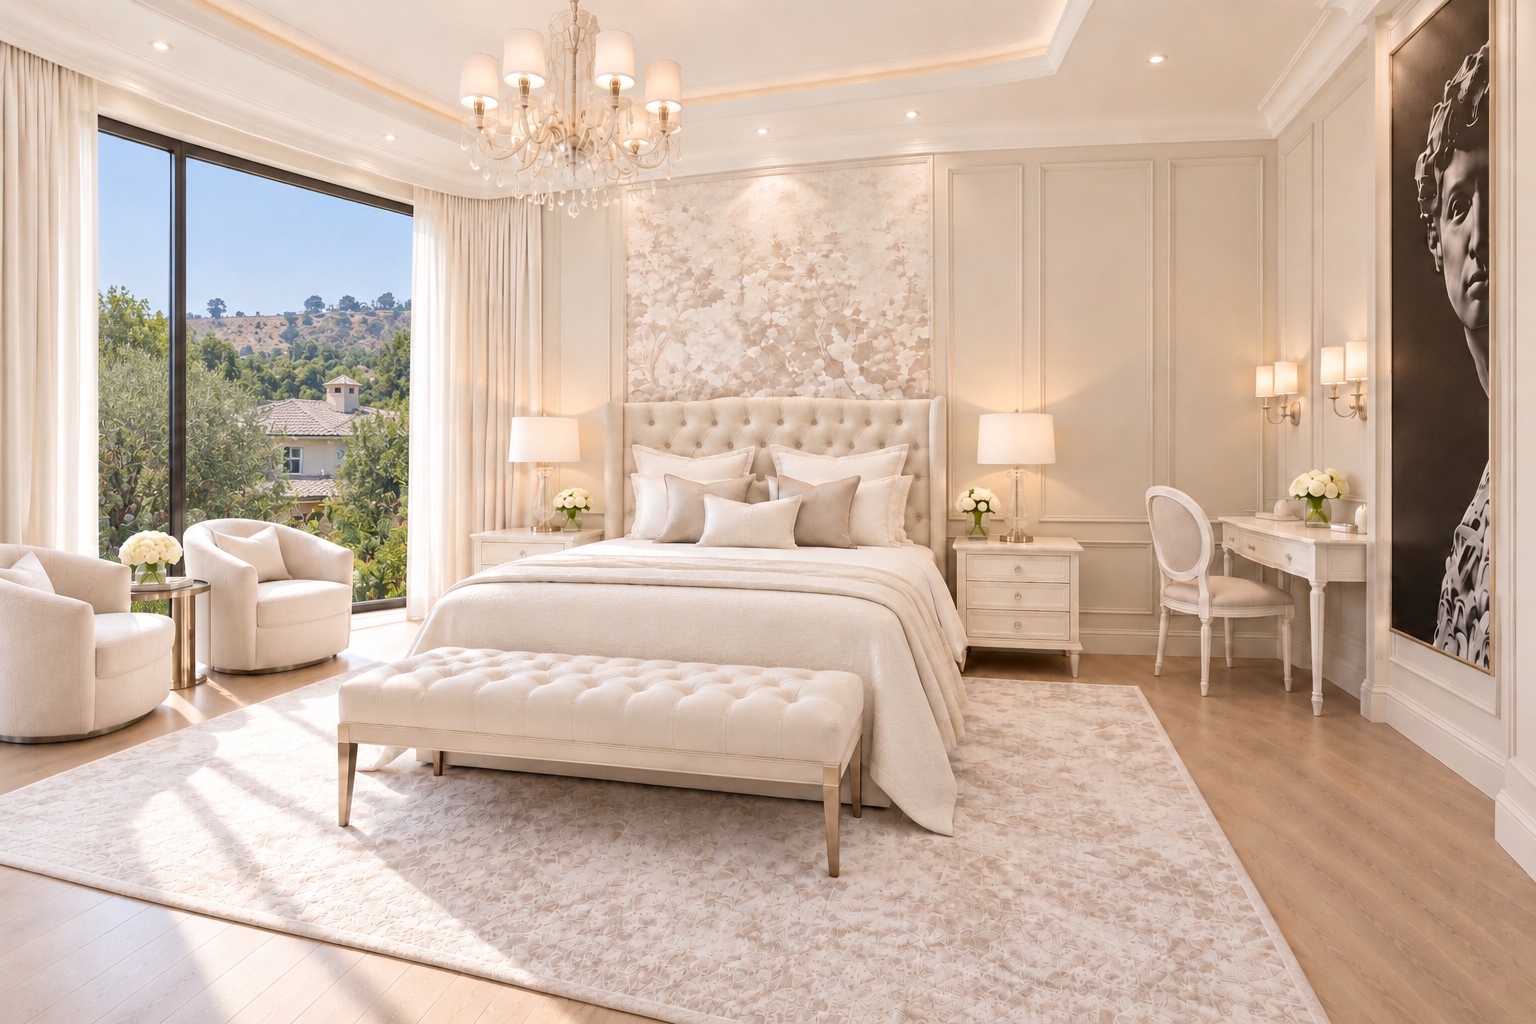
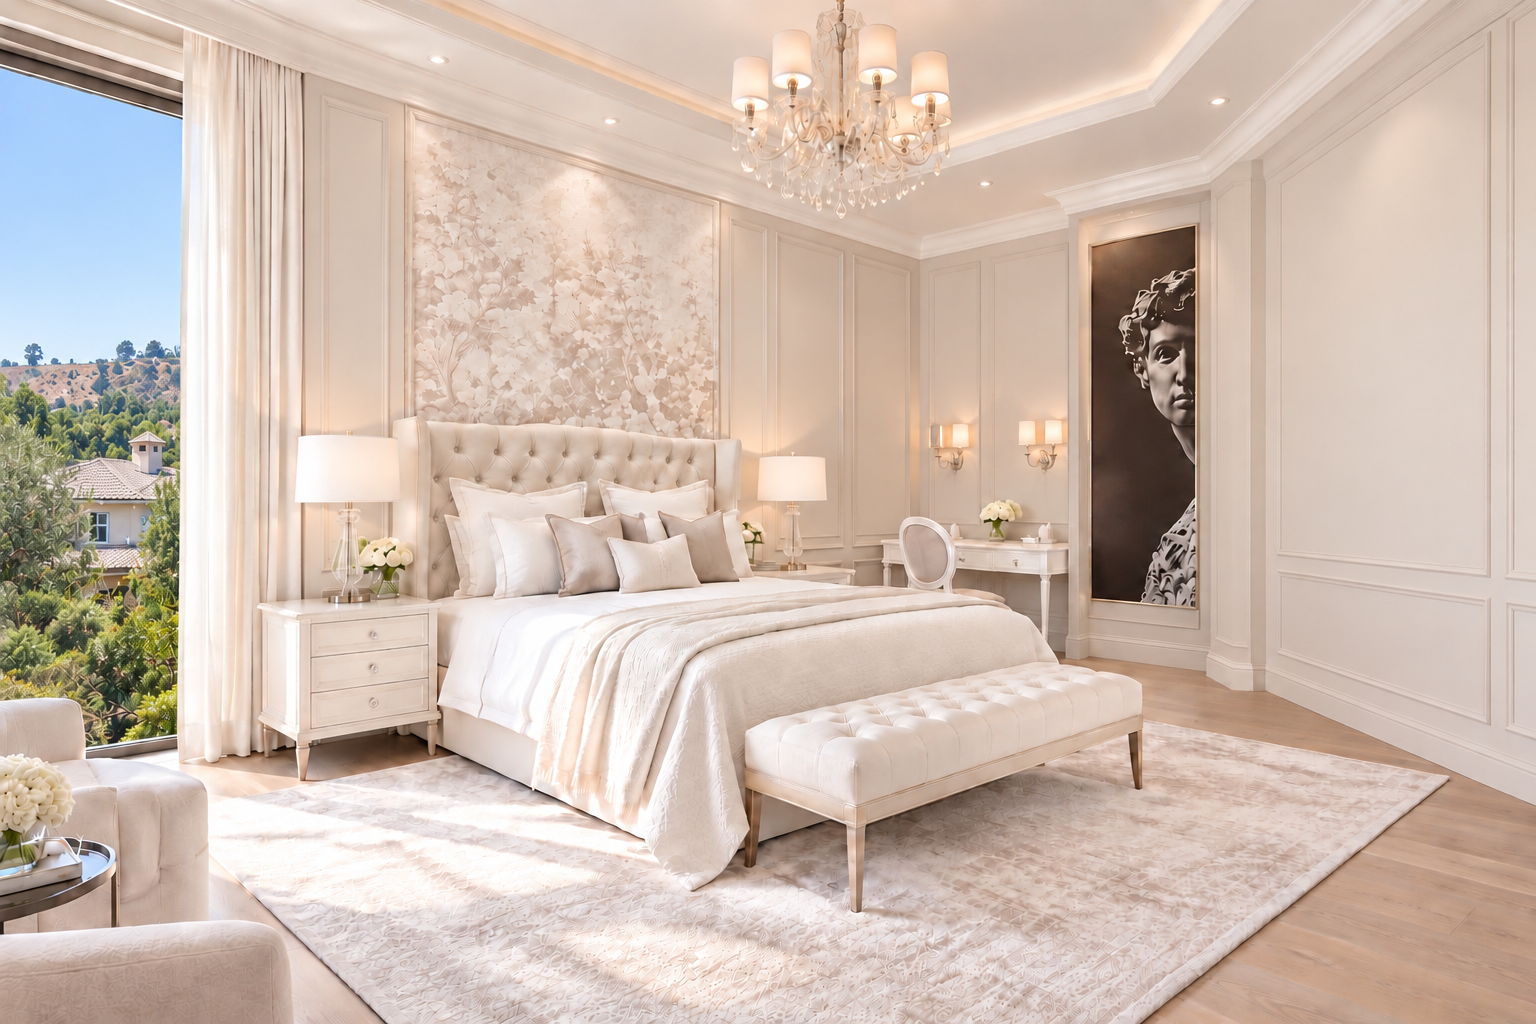
Primary bedroom with soft neutral furnishings and a second-story residential outlookPrimary bedroom seating and paneled walls
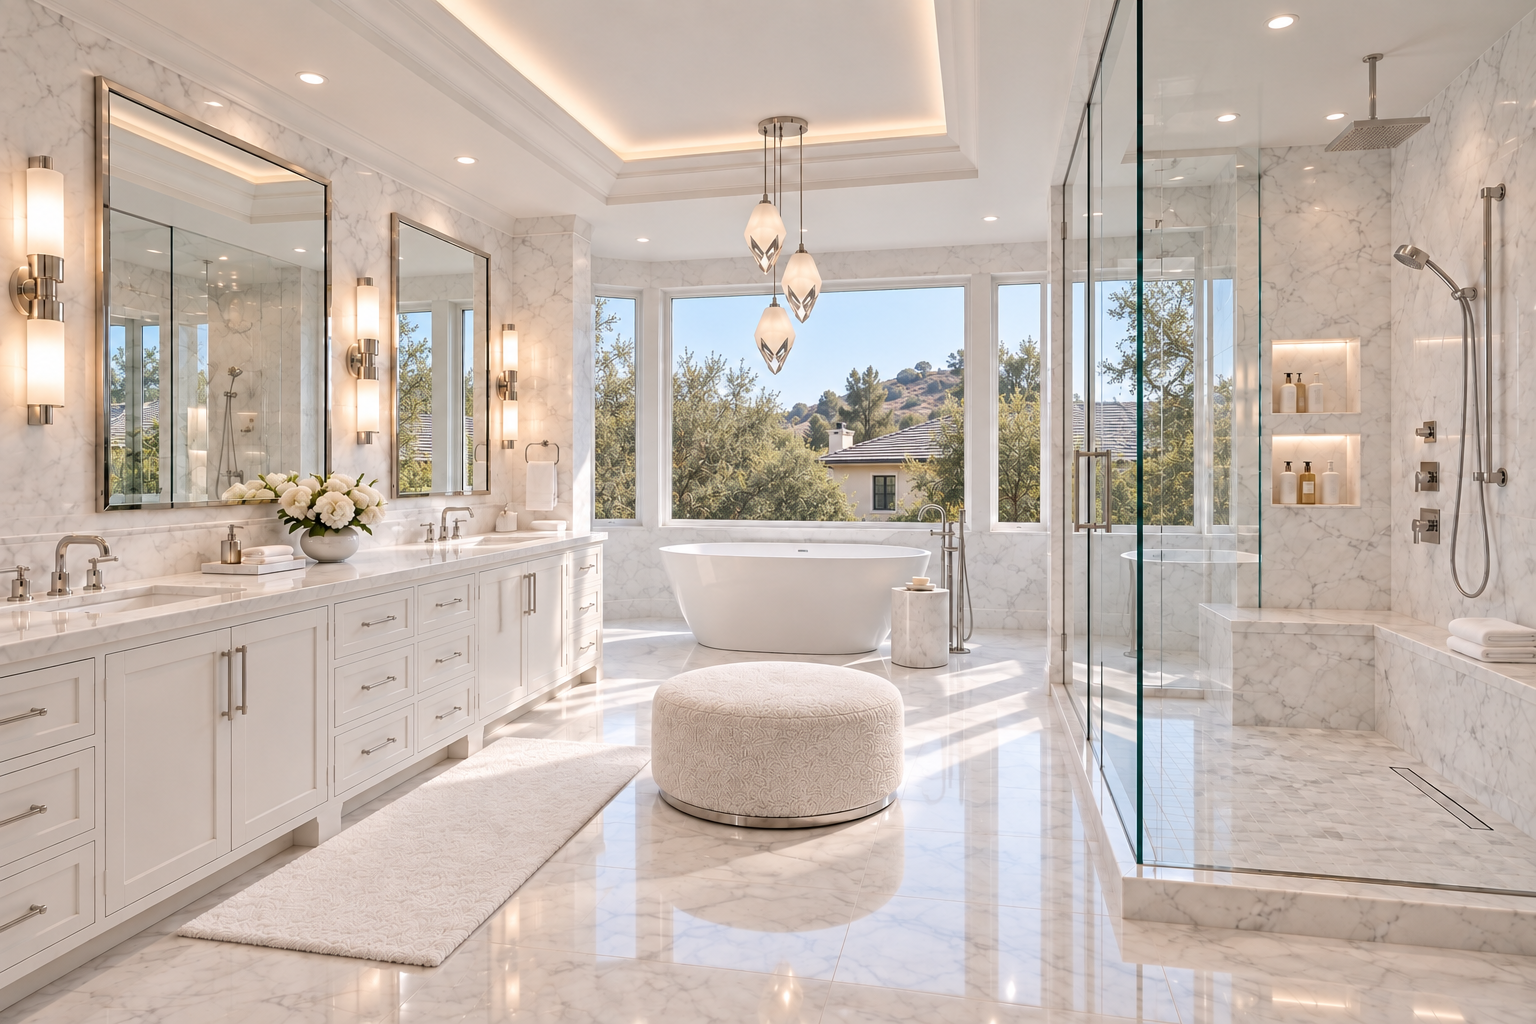
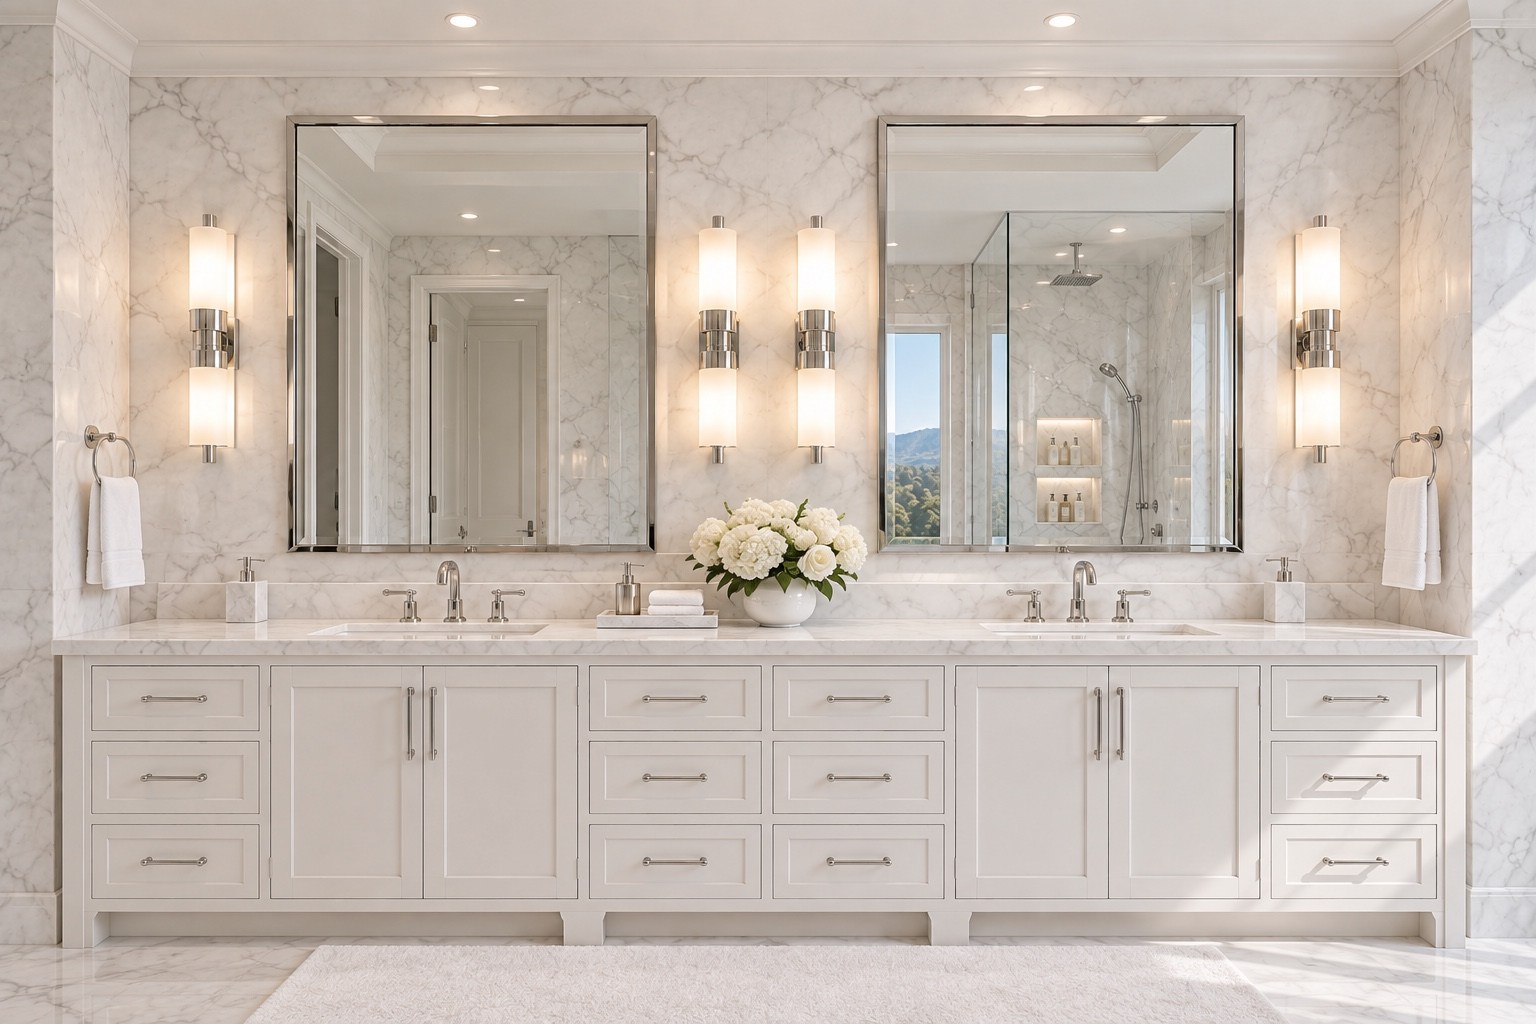
Primary bathroom with marble finishes and a second-story residential outlookDouble vanity with white cabinetry and illuminated mirrors
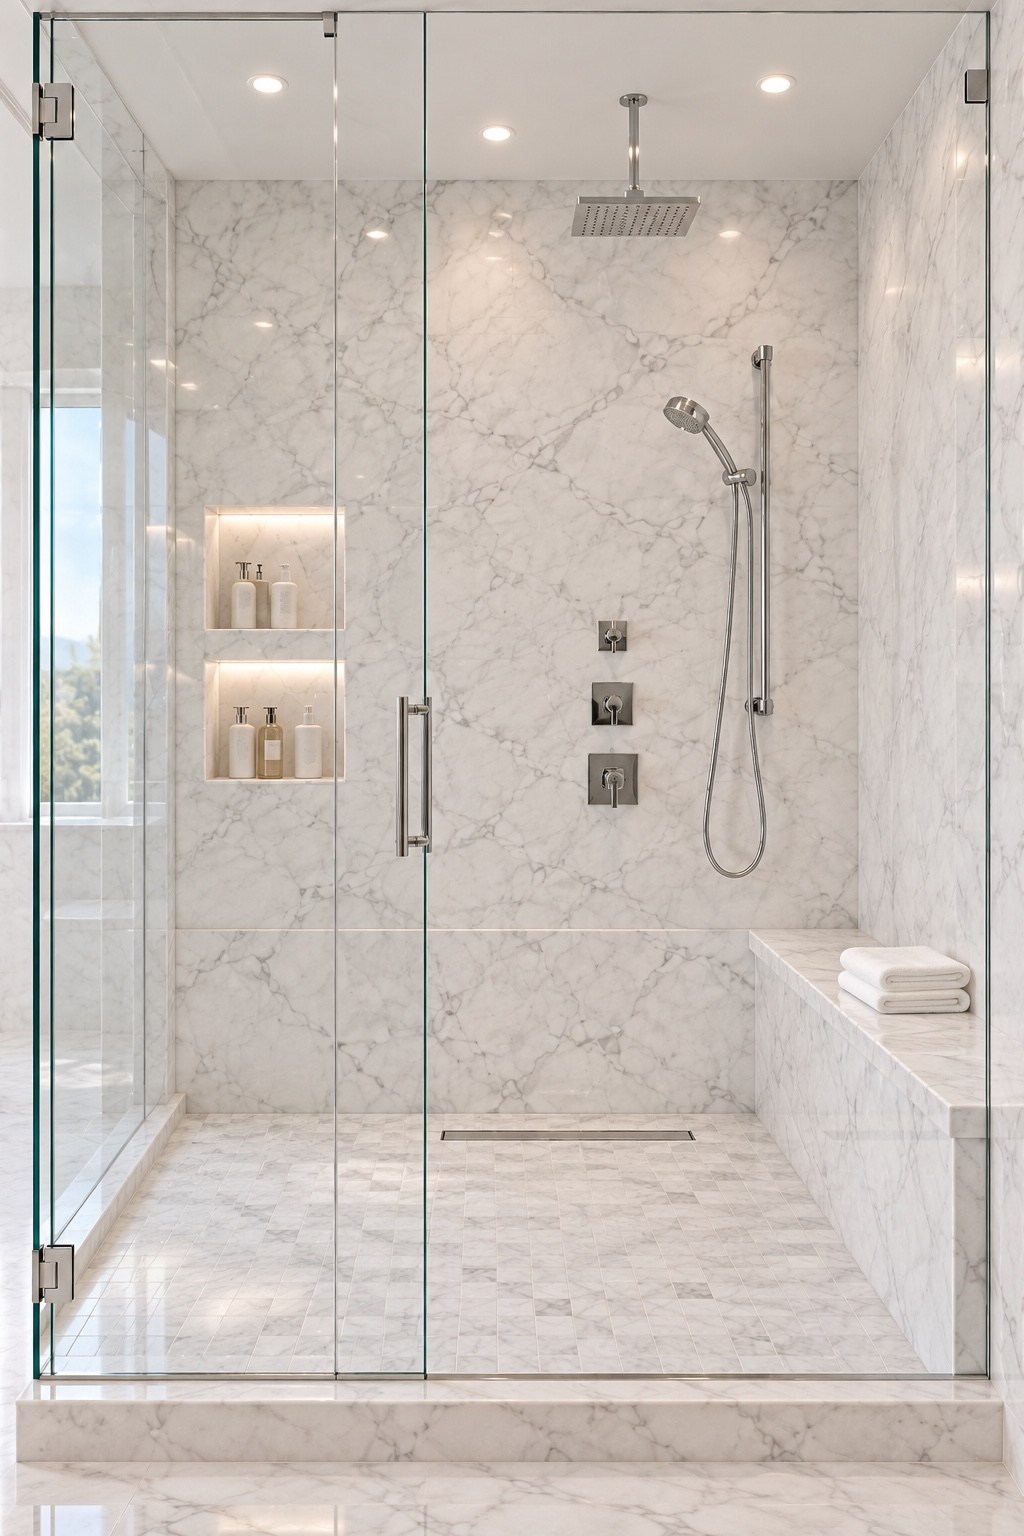
Marble walk-in shower with a built-in bench
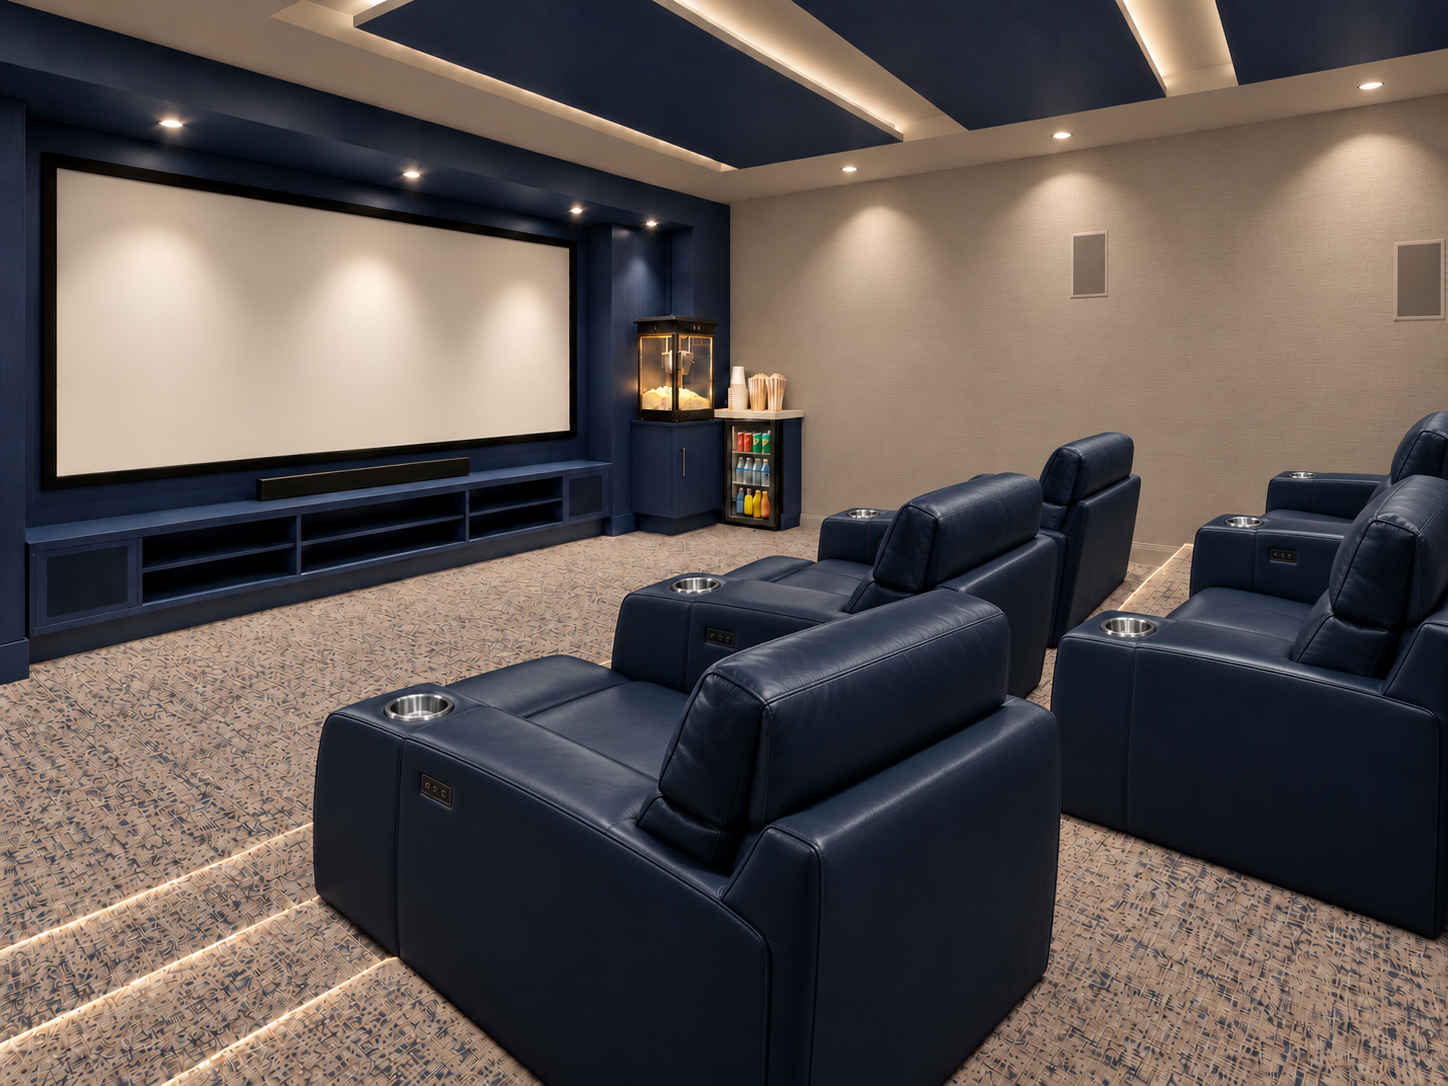
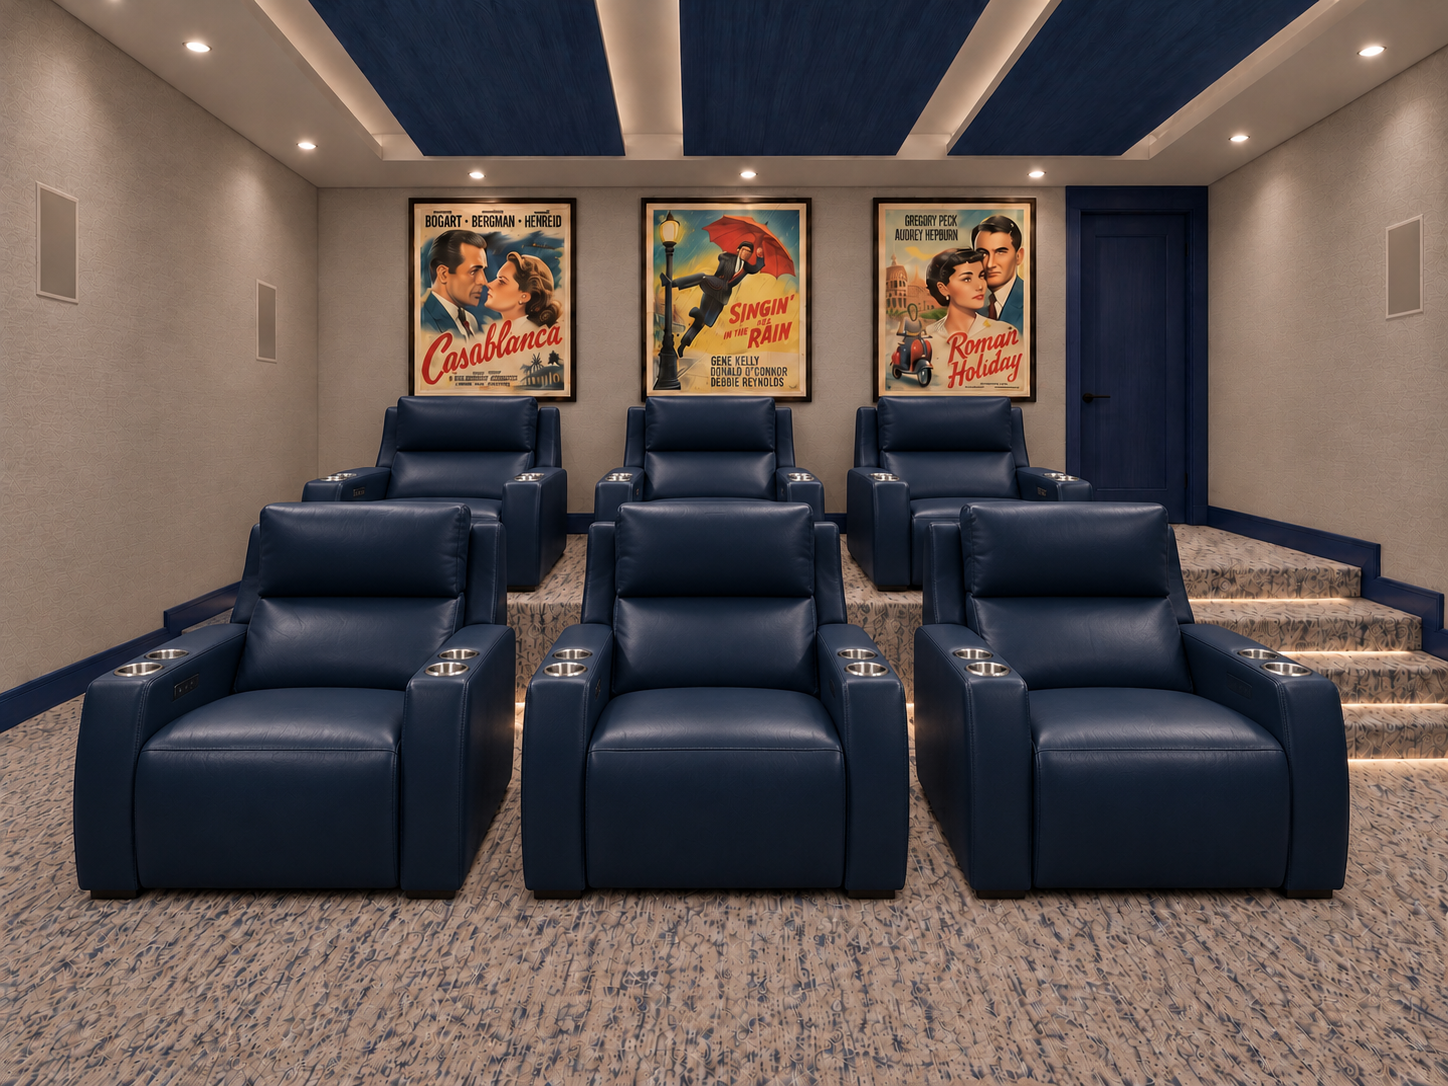
Navy and taupe private theater with tiered navy leather recliners and illuminated ceiling detailsNavy leather theater recliners and taupe walls beneath vintage movie posters
BEHIND THE BUILD
Bringing the plan to life.
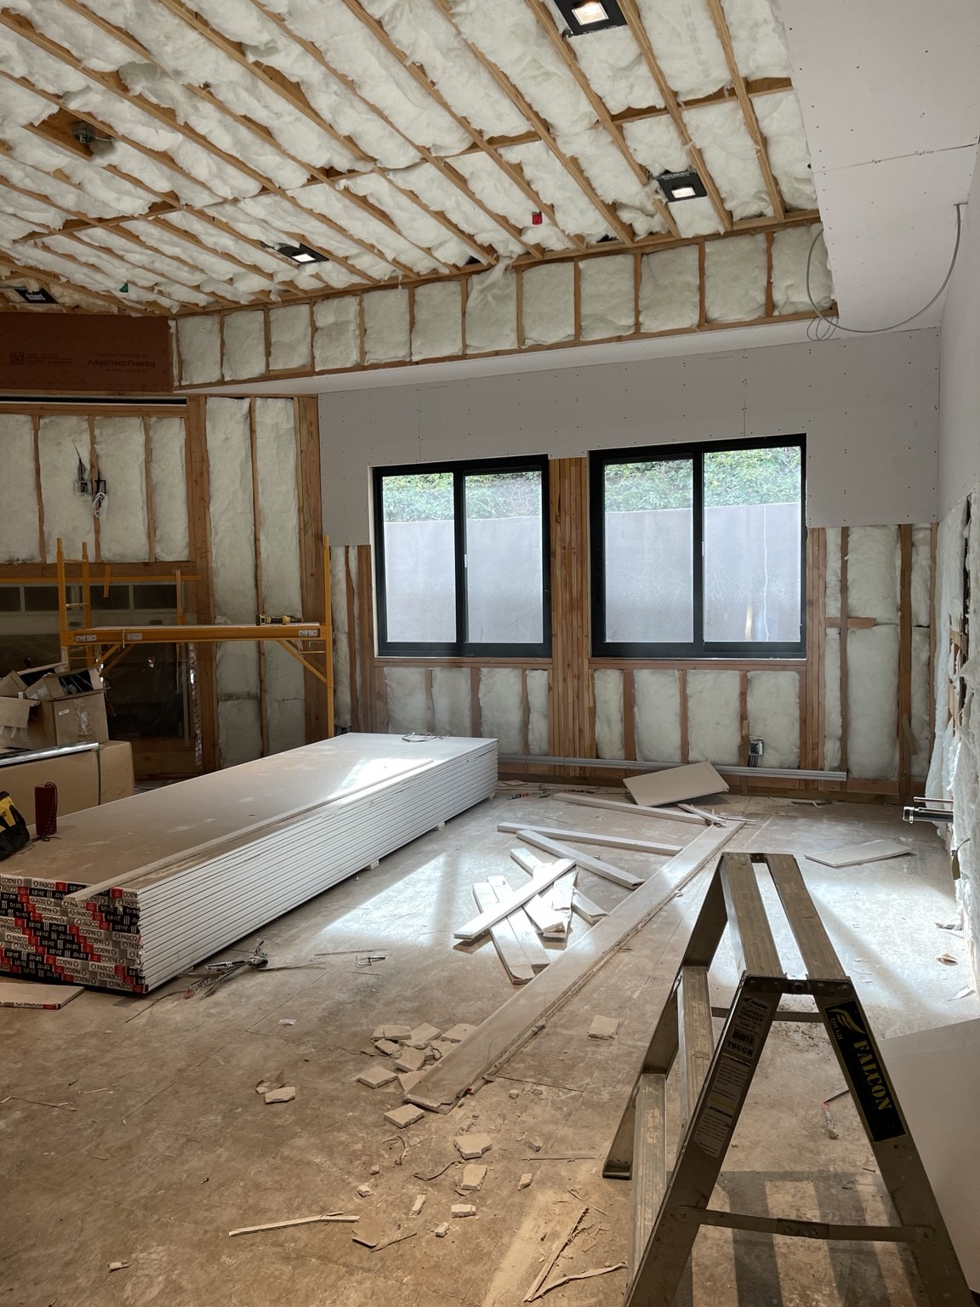
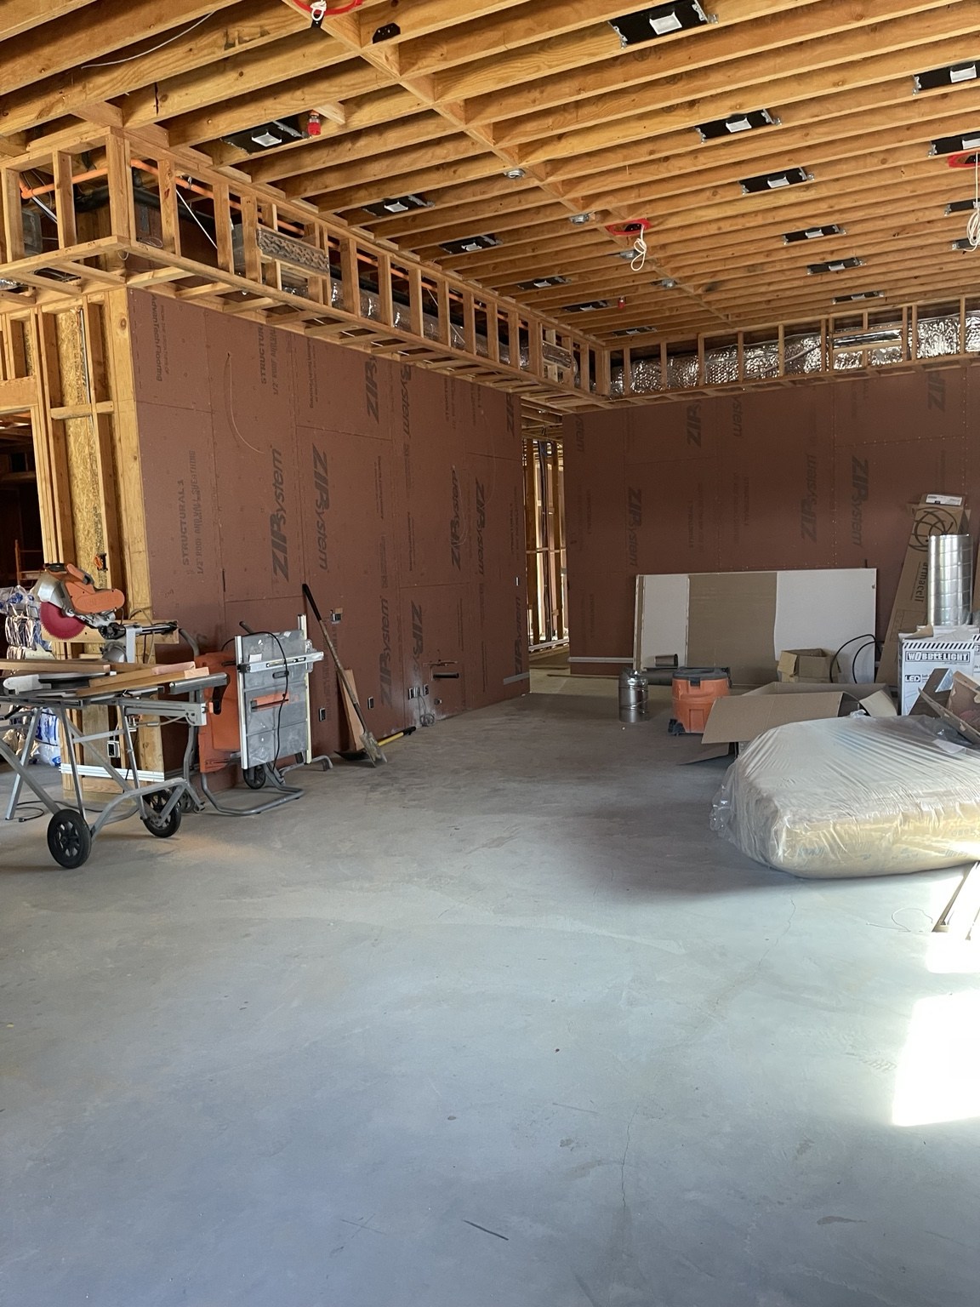
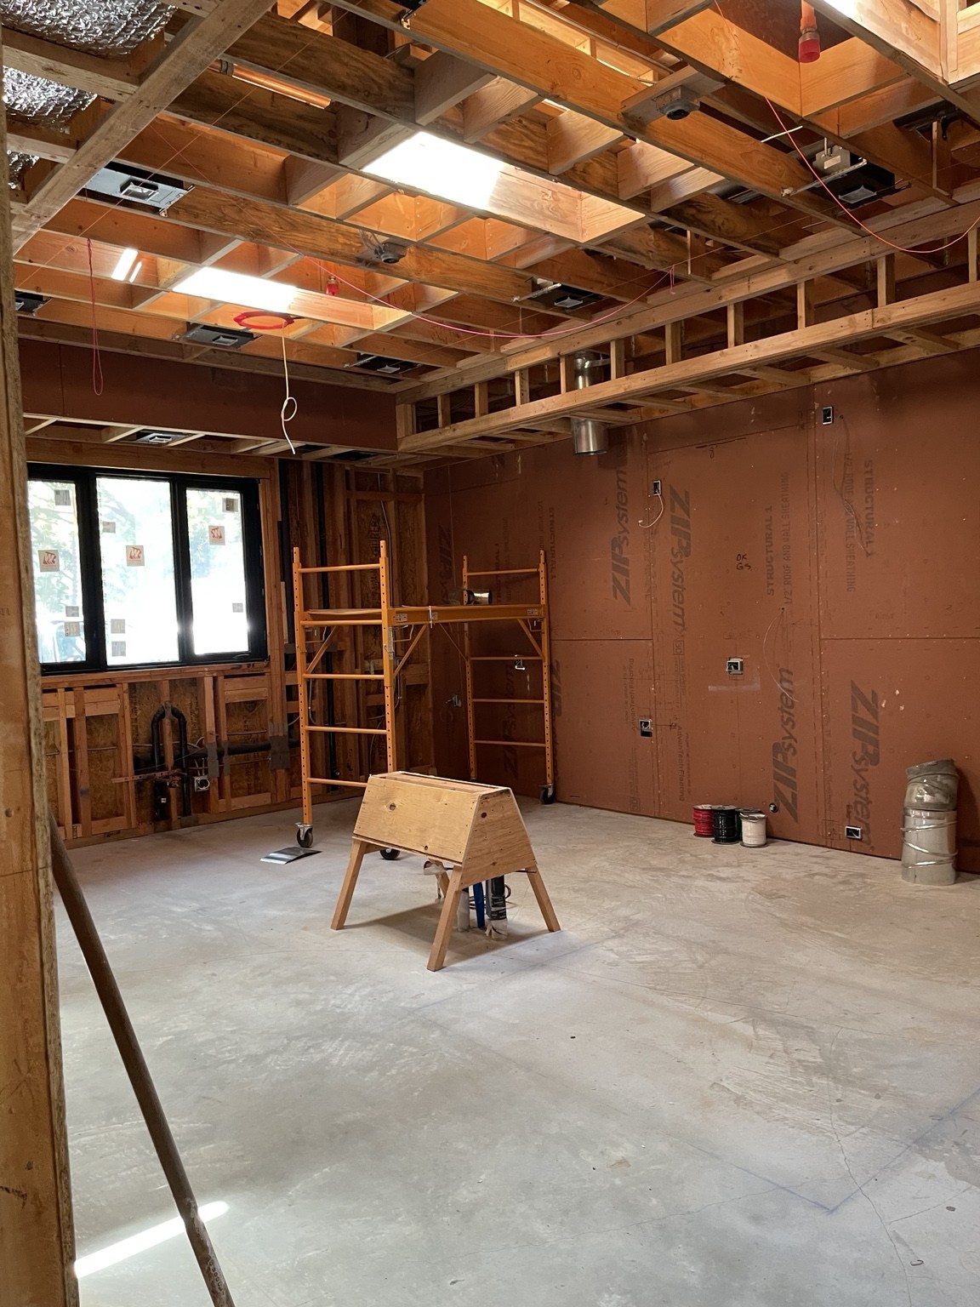
Construction views document the home taking shape, from framing and lighting preparation to insulation and drywall. Collaboration with the architects, general contractor, and subcontractors carried the design from the first floor plan into the finished interiors.
Insulation and drywall installation during constructionInterior framing and ceiling lighting preparationCeiling framing, skylights, and building services in progress